Category: Awards

  • Breaking News: Traditions of America WINS 55+ National Builder of the Year!

    Breaking News: Traditions of America WINS 55+ National Builder of the Year!

    National 55+ Builder of the Year 2022

    We are proud and humbled to share that Traditions of America was awarded the highest honor at NAHB’s recent International Builders Show in Orlando, FL: the National 55+ Builder of the Year. Among 55+ builders across the country, Traditions of America was recognized as being the best at what we do. We attribute this honor to our unwavering mission of improving the lives of active-adults and helping them Live Better every day.

    The International Builder’s Show (IBS), organized by the National Association of Home Builders (NAHB), was held over 3 days last week in Orlando. It is the largest building industry trade show in the United States, and the only event of its kind. It focuses specifically on the needs, concerns, and opportunities that face builders. The event kicks off with a National Awards Gala.


    National Homebuilder of the year awards 2022 ceremony

    Traditions of America Takes Home 7 National Awards 

    In addition to being recognized as the 55+ National Builder of thee Year, Traditions also earned GOLD in 3 other categories: Best Clubhouse Design for Traditions of America at Green Pond, Best Detached Home Design for The Hancock, and Best Website!

    Traditions won SILVER in 3 more categories: Community of the Year for Traditions of America at Southpointe, Community of the Year on the Boards for Traditions of America at Chesterfield, and Best Attached Home Design for The Adams.

    Building the Best in 55+ 

    Now a two-time winner of Builder of the Year and with over 6,000 homes sold, our singular focus is – and has always been – improving the lives of 55+ homebuyers.

    Read our feature article in Yahoo Finance for more on this story.

    Collage of Images from the 2022 National Builder of the year awards

  • The Washington & The Franklin are Standouts Among their Peers

    The Washington & The Franklin are Standouts Among their Peers

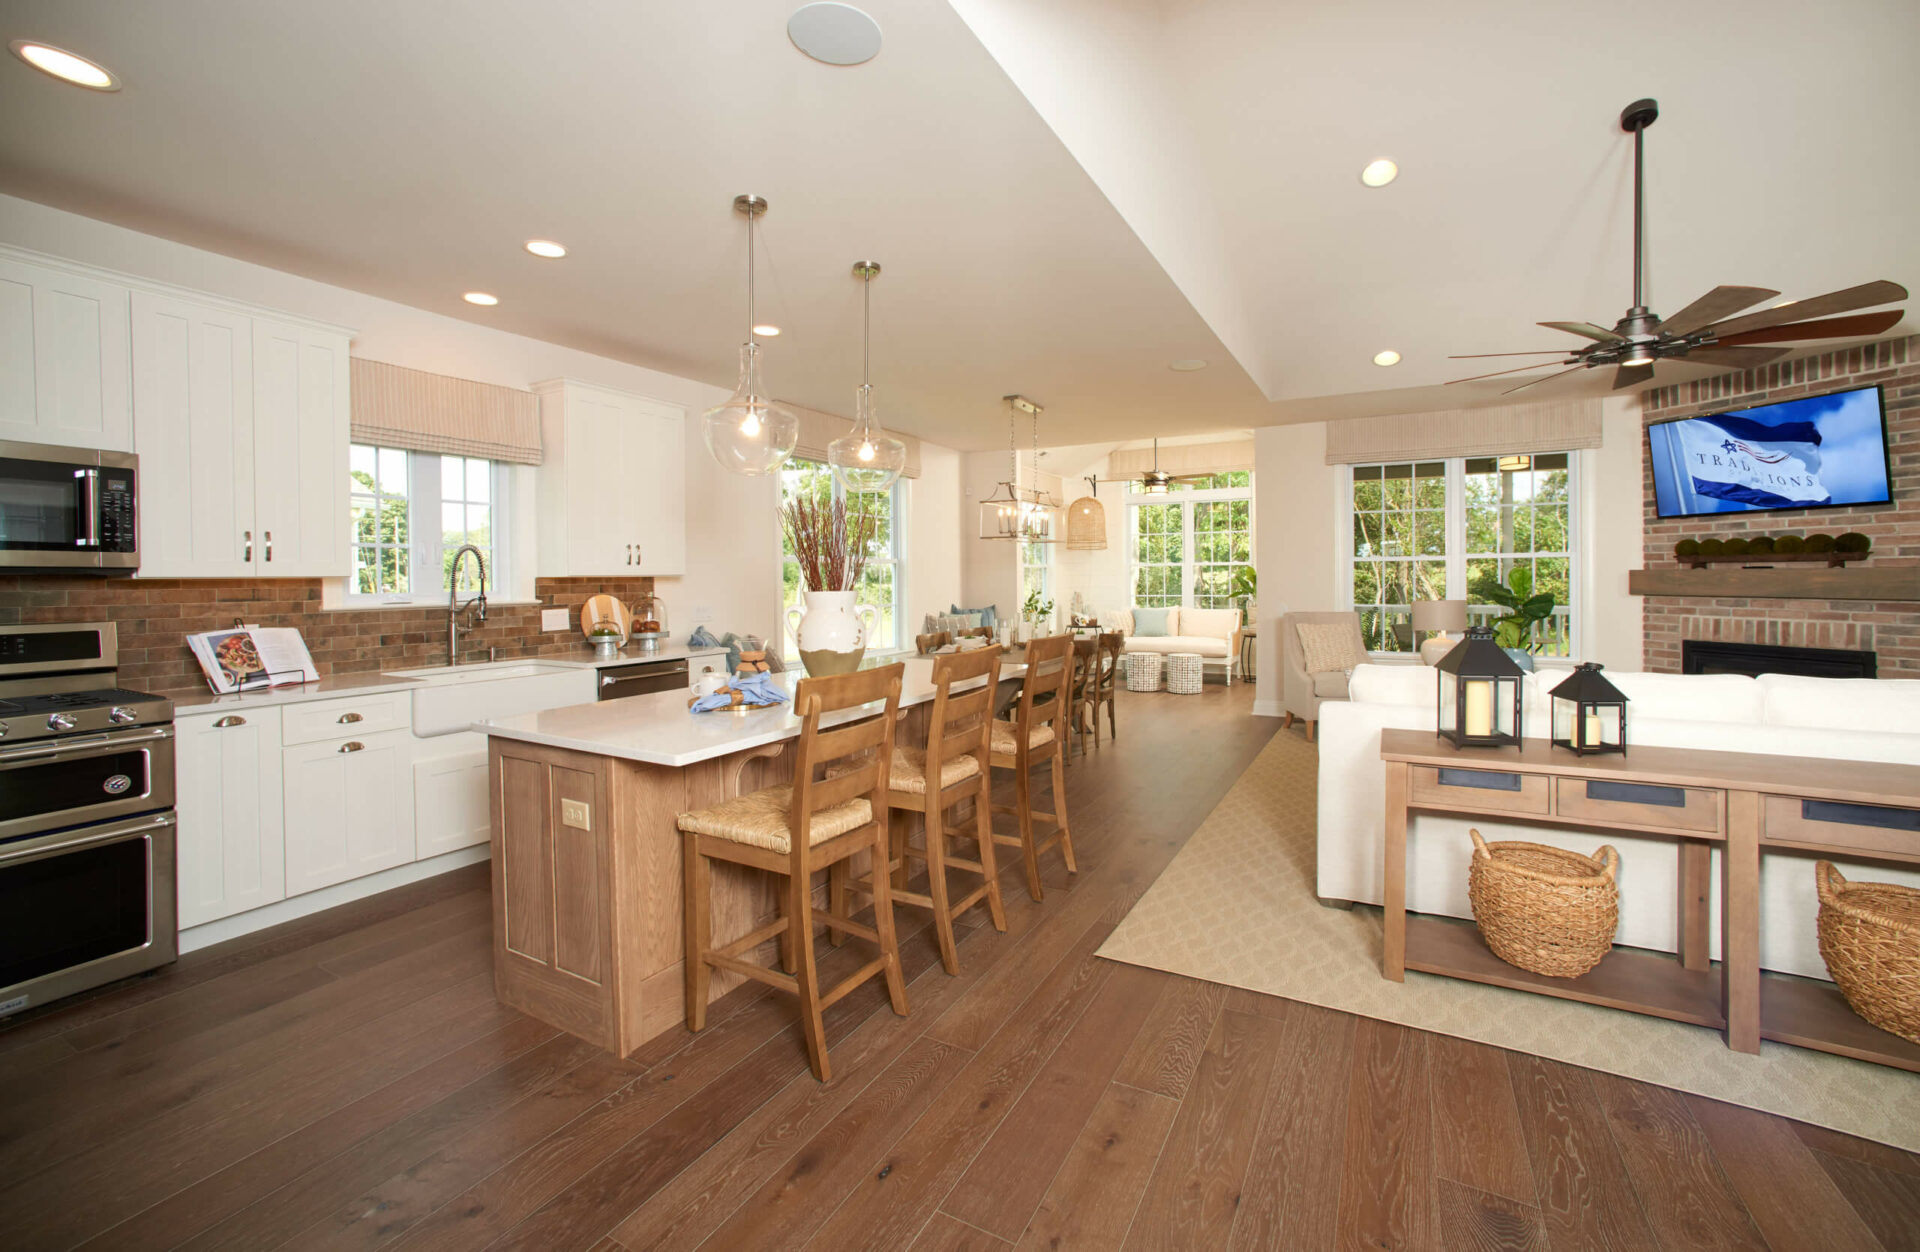
    Do you live in a Washington or a Franklin and love the flow of your home? Have you been considering one of these models for your next move? If you are attracted to the openness and smart design of these bestsellers you are in good company. A panel of judges from the National Association of Home Builders (NAHB) Best of 55+ Housing Awards thinks so, too! The Washington was chosen as a finalist for a GOLD award in the detached home category of homes up to 2,000 square feet. We may be biased, but we agree that the Washington packs a lot of punch and pizazz into a smart, efficient plan. Kitchen with white cabinets and center islandWhile cathedral ceilings and vaulted ceilings create a dramatic canopy on entering, it’s the functionality within the understory that we love.

    The nook off the chef’s Kitchen can be extended by 2’ or 4’ to fit all living styles. Likewise, the Great Room can be extended by 2’ or 4’ to cover an array of furniture layouts from over-sized sectionals and deep club chairs to smaller-scaled sofas and occasional chairs. The living environment can be further enhanced with a Sun Room, Screened Porch or Covered Porch.

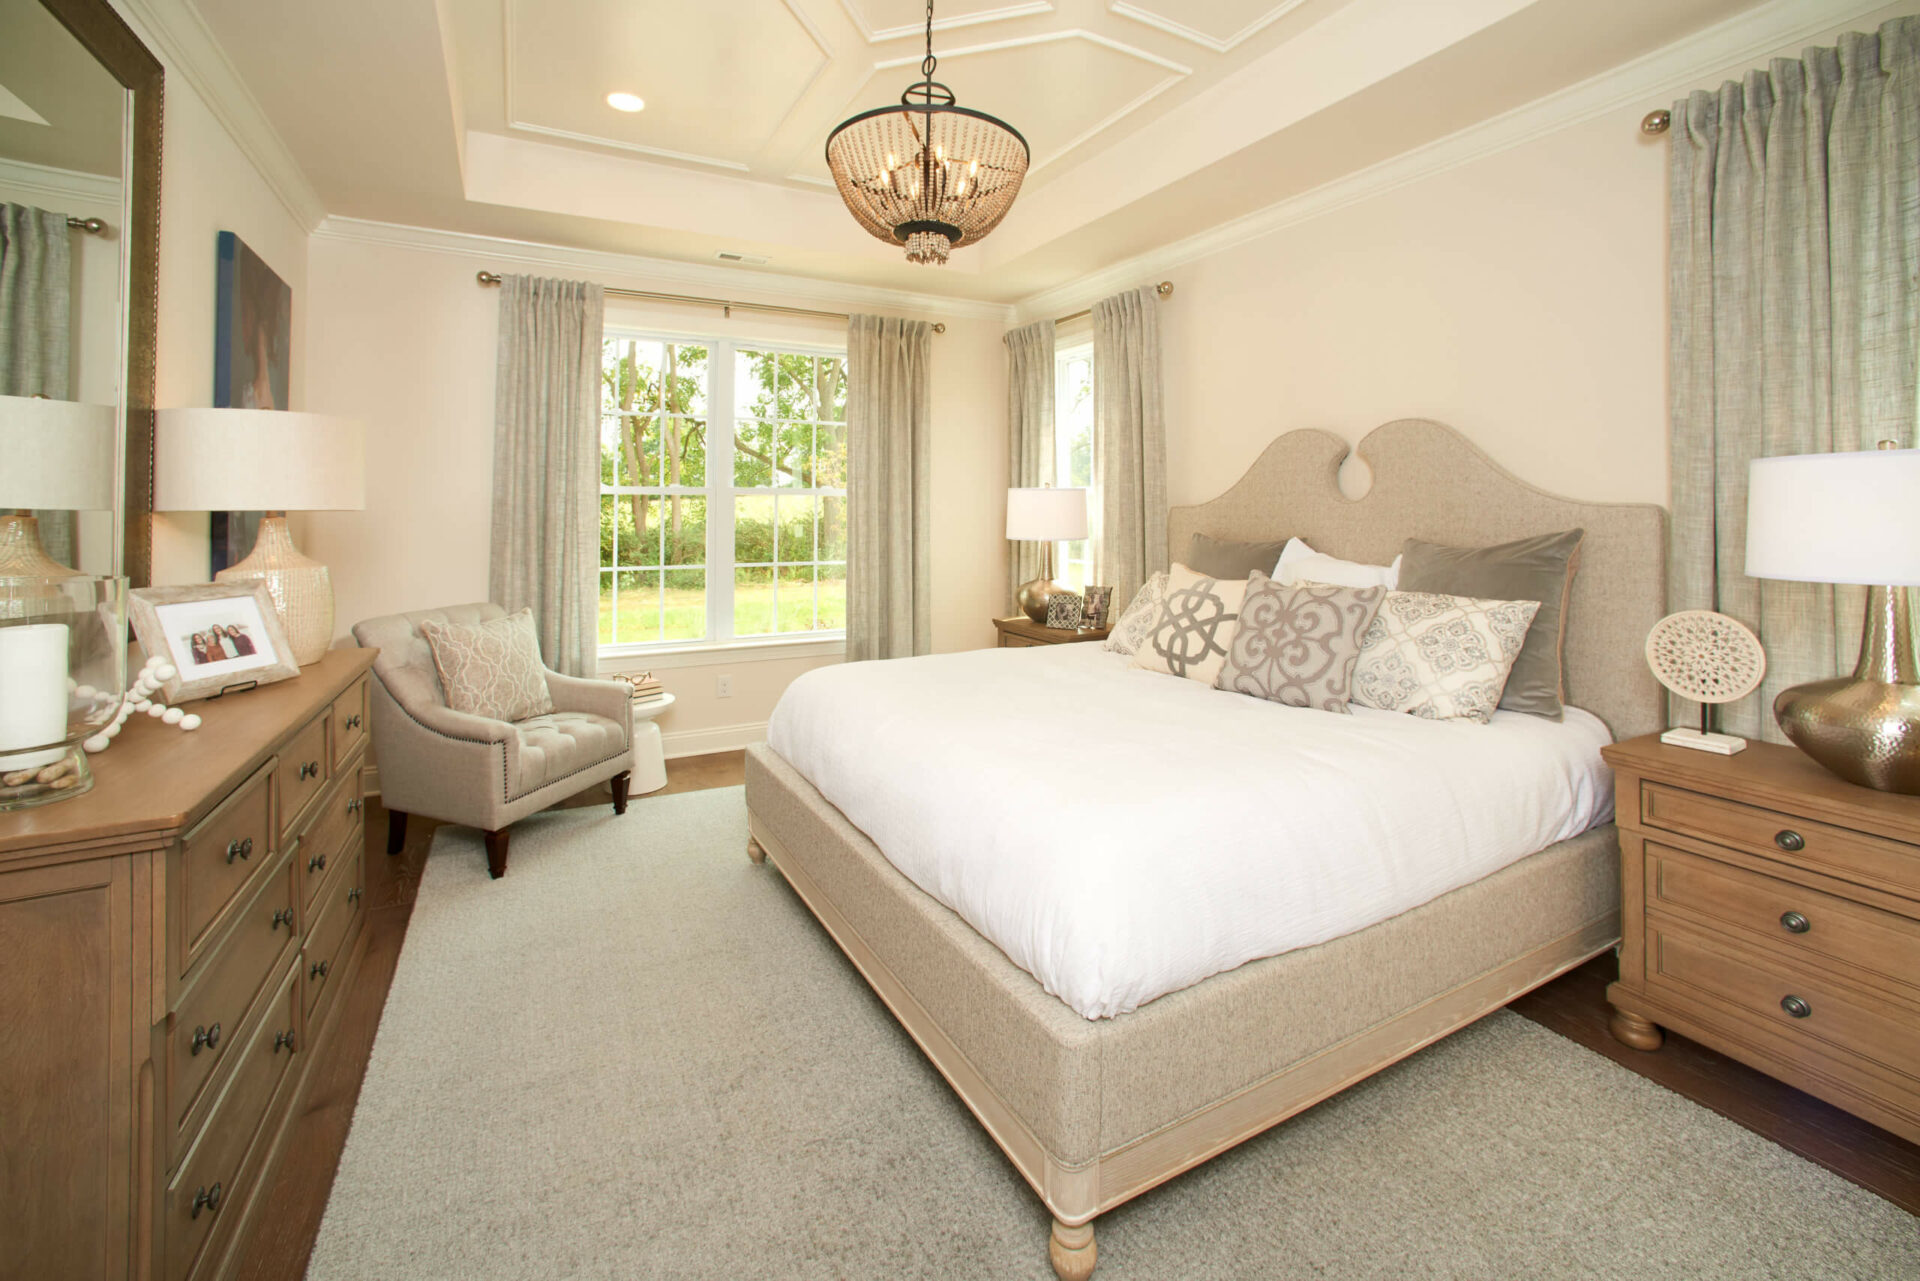
    The functionality continues in the first floor Master Suite which can also be extended by 2’ or 4’, creating the perfect oasis. The gorgeous tray ceiling is a signature element. With over-sized Master Suite walk-in closets and an extra-large laundry room, one level living takes on a whole new meaning in this popular home. Bedroom with large bed and tray ceiling from Traditions of AmericaStorage abounds in this carefully designed floorplan with an emphasis on efficiency and organized living. The Washington artfully melds form and function with FLAIR to achieve the sought-after style 55+ buyers desire. See the floorplan and explore more here. 

    A larger sibling to the Washington is the stately Franklin – also chosen as a finalist for GOLD in the detached home category of homes from 2,501 to 3,000 square feet. Living room under loft area from Traditions of AmericaThe “ritzy” Franklin is considered by many the entertainer’s ultimate dream home. The over-sized, two-story Foyer immediately exudes a feeling of “welcome home and stay for a while.” This versatile, spacious home is loaded with amenities: the popular Butler’s Pantry and “drop zone” make for a tucked away place for hosts to stage comfortable, elegant dinner parties. The ample-sized Sun Room off the Kitchen is the natural spot for everyday meals, coffee with neighbors, or breakfast with the grand kids. With 9’ ceilings throughout the entire first floor, the home is airy and open. The option to add a Sun Room, Screened Porch or Covered Porch offers flexibility. A Loft overlooking the Great Room and Foyer enhances the dramatic ambiance of the home. Simply sumptuous! See this stunning floorplan here. We are proud these popular homes will be considered for the top national award in their respective categories. 


  • Interior Design News: Washington Model at Silver Spring is a four-time WINNER at this year’s annual Parade of Homes Contest!

    Interior Design News: Washington Model at Silver Spring is a four-time WINNER at this year’s annual Parade of Homes Contest!

    We are pleased to announce that our newly re-designed Washington Model at Silver Spring is the proud recipient of FOUR interior design awards at this year’s Parade of Homes. This popular, annual contest sponsored by the Home Builder’s Association of Metropolitan Harrisburg is well-attended by folks from near and far who are interested in getting an “insider’s look” at the best concepts and latest trends in home design. In its interior decorating debut, the sleek Washington took home silver medals for Best Interior, Best Kitchen, Best Master Bath/Suite and Best Decorated.

    Freshly minted gourmet kitchen with the latest appointments
    Freshly minted gourmet kitchen with the latest appointments

    The award-winning Washington Model was recently re-envisioned to give the home a fresh air of casual elegance. The gourmet kitchen boasts a large, angled island creating an immediate statement in the space. A crisp and clean subway tile back splash and creamy white cabinetry accented by antique brass finishes adds to the current, fresh look. These unique touches create a unified look of effortless elegance and speak to the attention to detail present throughout the home. The kitchen opens to the great room, which exudes an eclectic aesthetic that marries old and new to create a stylish space while remaining comfortable and inviting.

    Soothing tones in the Master Bath create an inviting space
    Soothing tones in the Master Bath create an inviting space

    The sumptuous master bedroom suite features an expansive walk-in closet and an exquisite master bath, replete with a white quartz soaking tub, frameless glass shower, double vanity, and elegant chandelier.

    Serene hues of the Washington Model's Master Bedroom
    Serene hues of the Washington Model’s Master Bedroom

    Soothing, neutral paint tones, luxury plank flooring, and natural brass finishes throughout the home add to the Washington’s sophisticated serenity. A picture is worth a thousand words, but getting to see the finishes up close and in-person is a transformative experience for those who love interior design! Come see for yourself and design your DreamHome!