Category: Model Homes

  • 10 Stunning Exterior Color Combinations to Elevate Your Home’s Curb Appeal

    10 Stunning Exterior Color Combinations to Elevate Your Home’s Curb Appeal

    Curb Appeal Matters!

    Whether you are building your new DreamHome or getting ready to update your current house, choosing the right exterior color palette is essential. The exterior is the first thing you and your guests will notice as you pull in the driveway, so you will want to make sure it looks just right. There are many color combinations to consider, depending on your home’s architectural style, materials, and the surrounding environment. At Traditions of America, our expert design team will help guide you through the selection process every step of the way. Browse through a range of our completed projects, from modern farmhouses to classic styles and craftsman designs. We offer a wide variety of options to spark inspiration and meet your desired aesthetic.

    1. This charming craftsman evokes a feeling of serenity with its white exterior and contrasting dark roof.

    The Washington Model – Traditions of America at Brandywine Farms

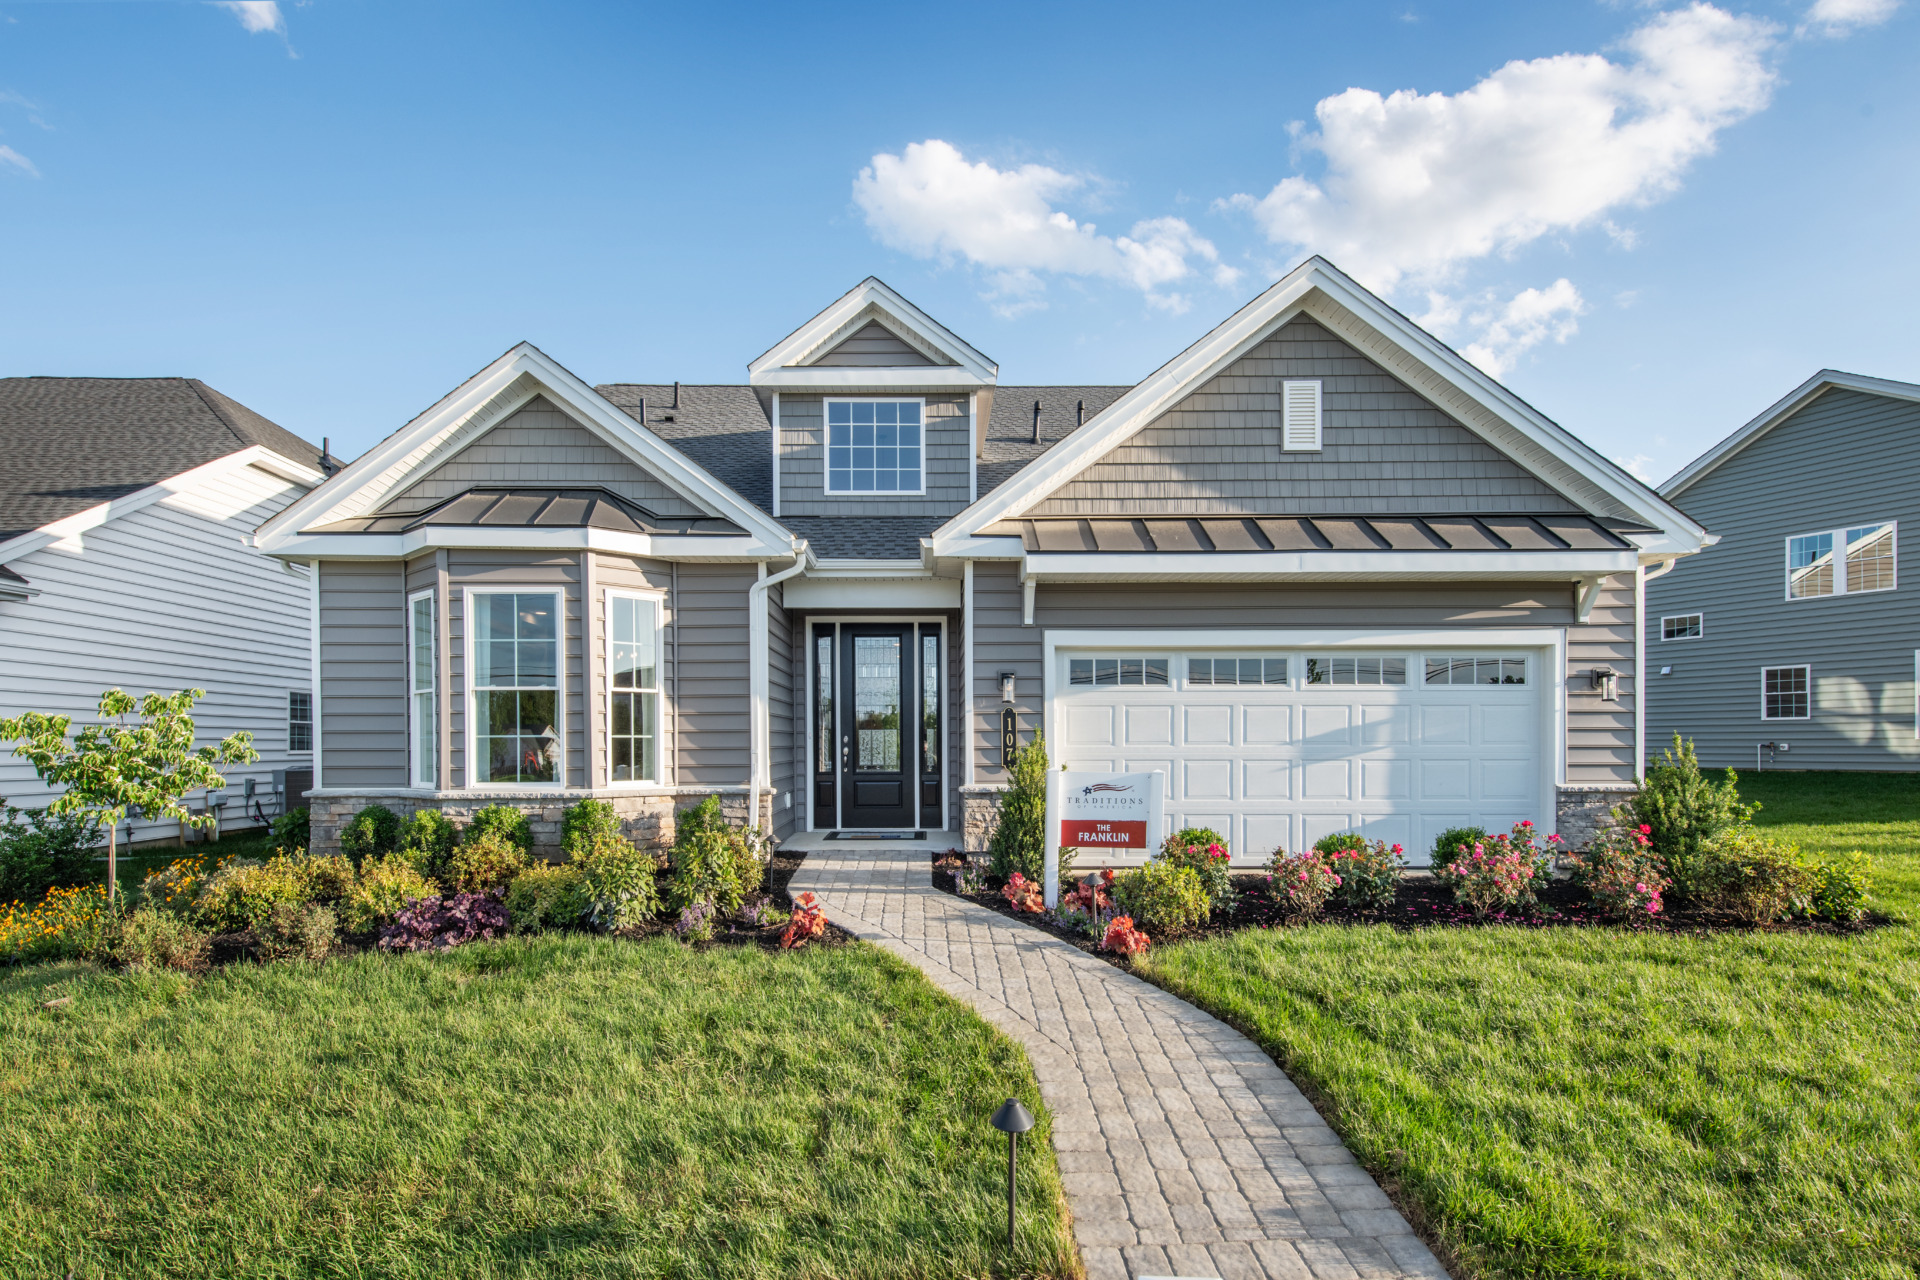
    2. Staggering a two-car garage with fieldstone façade adds depth while the large foyer window and metal roof adds height.

    The Franklin Model – Traditions of America at Chesterfield

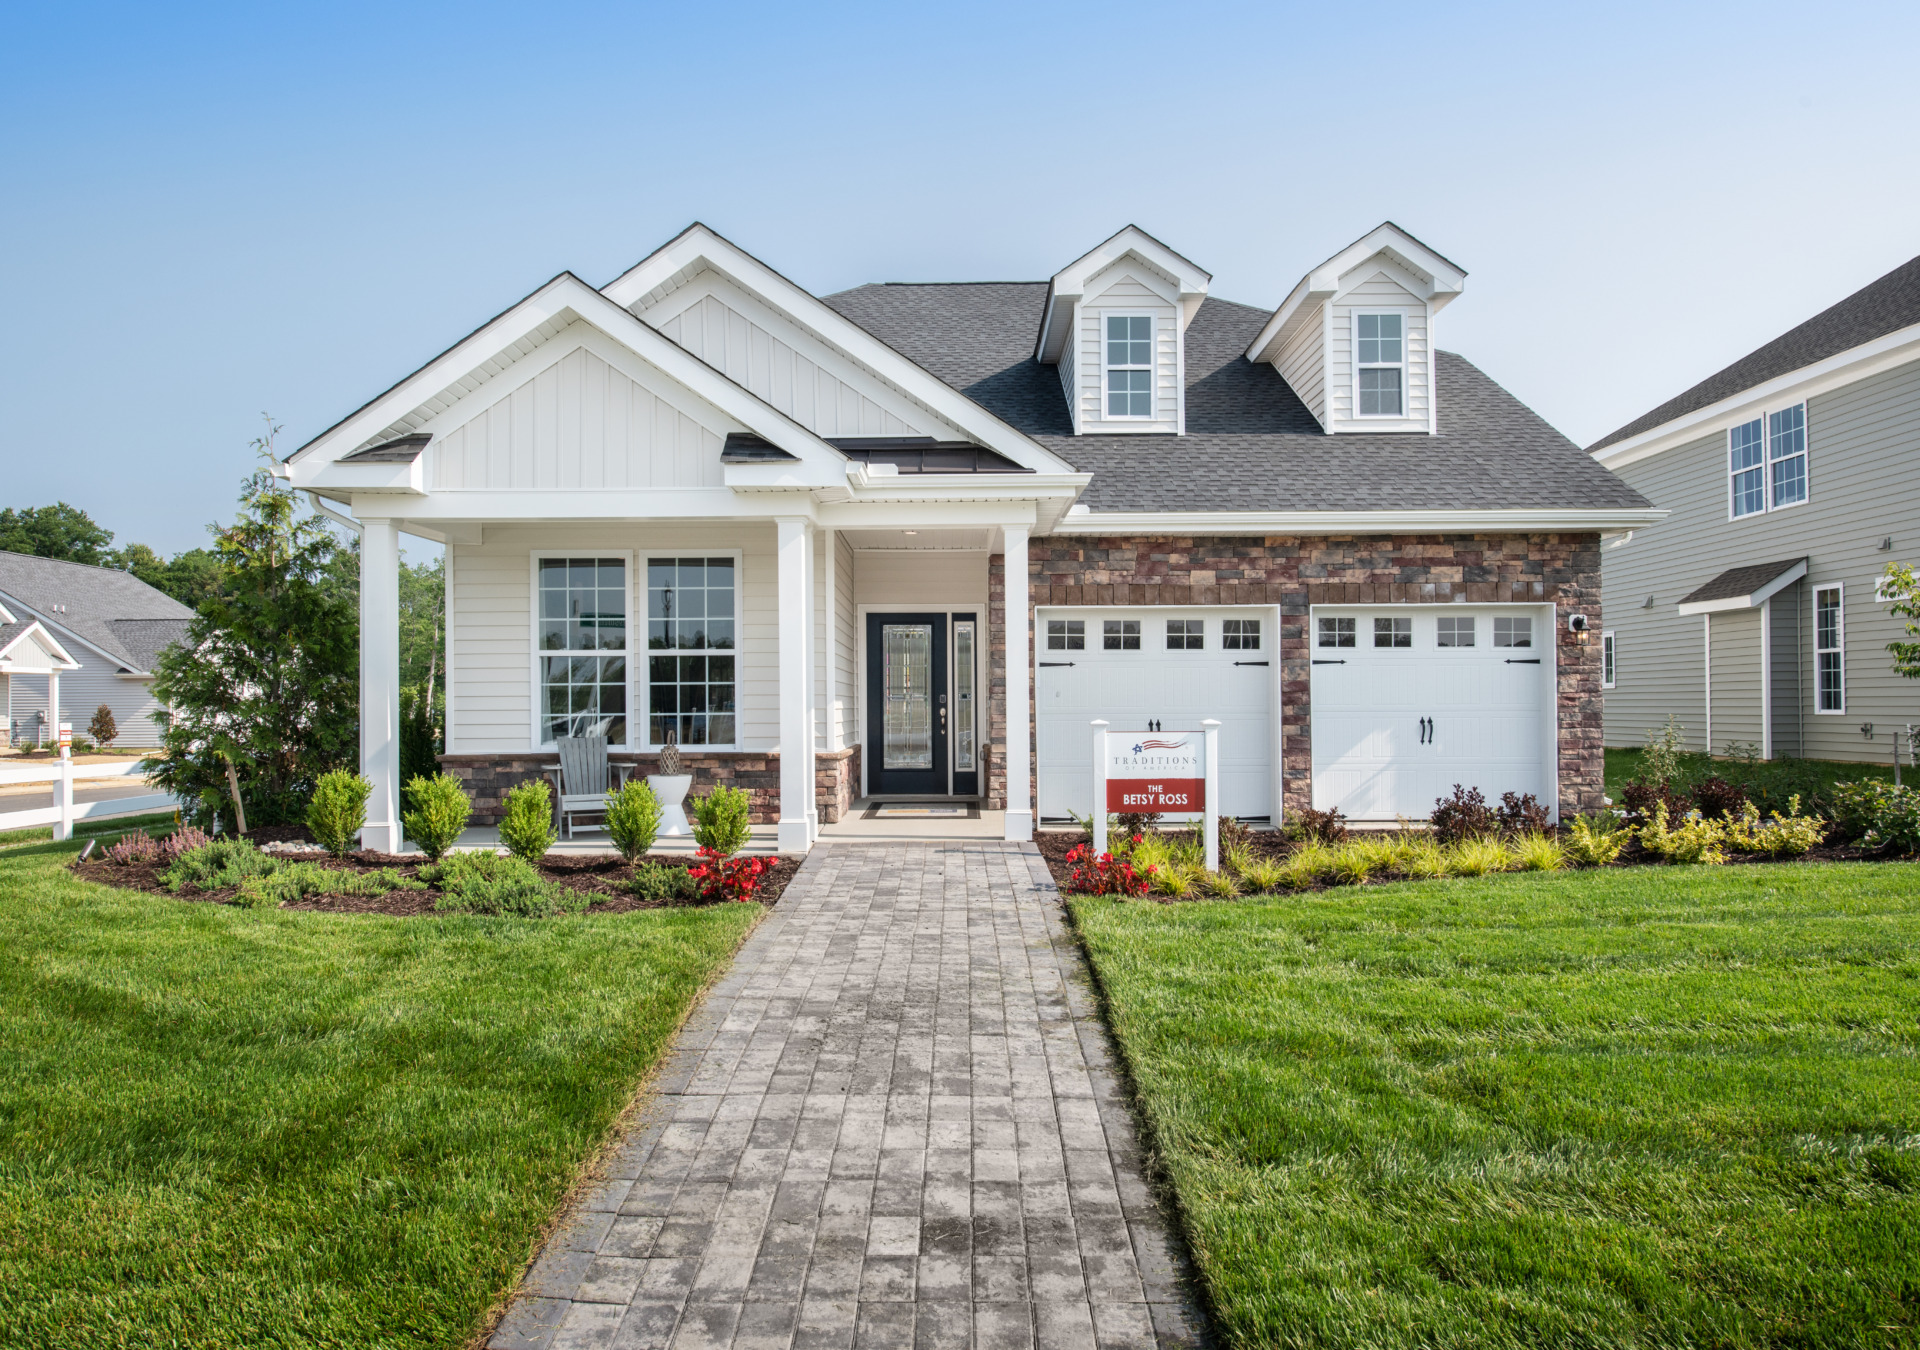
    3. An inviting front porch welcomes guests while the stone clad garage adds visual impact.

    The Betsy Ross Model – Traditions of America at Chesterfield

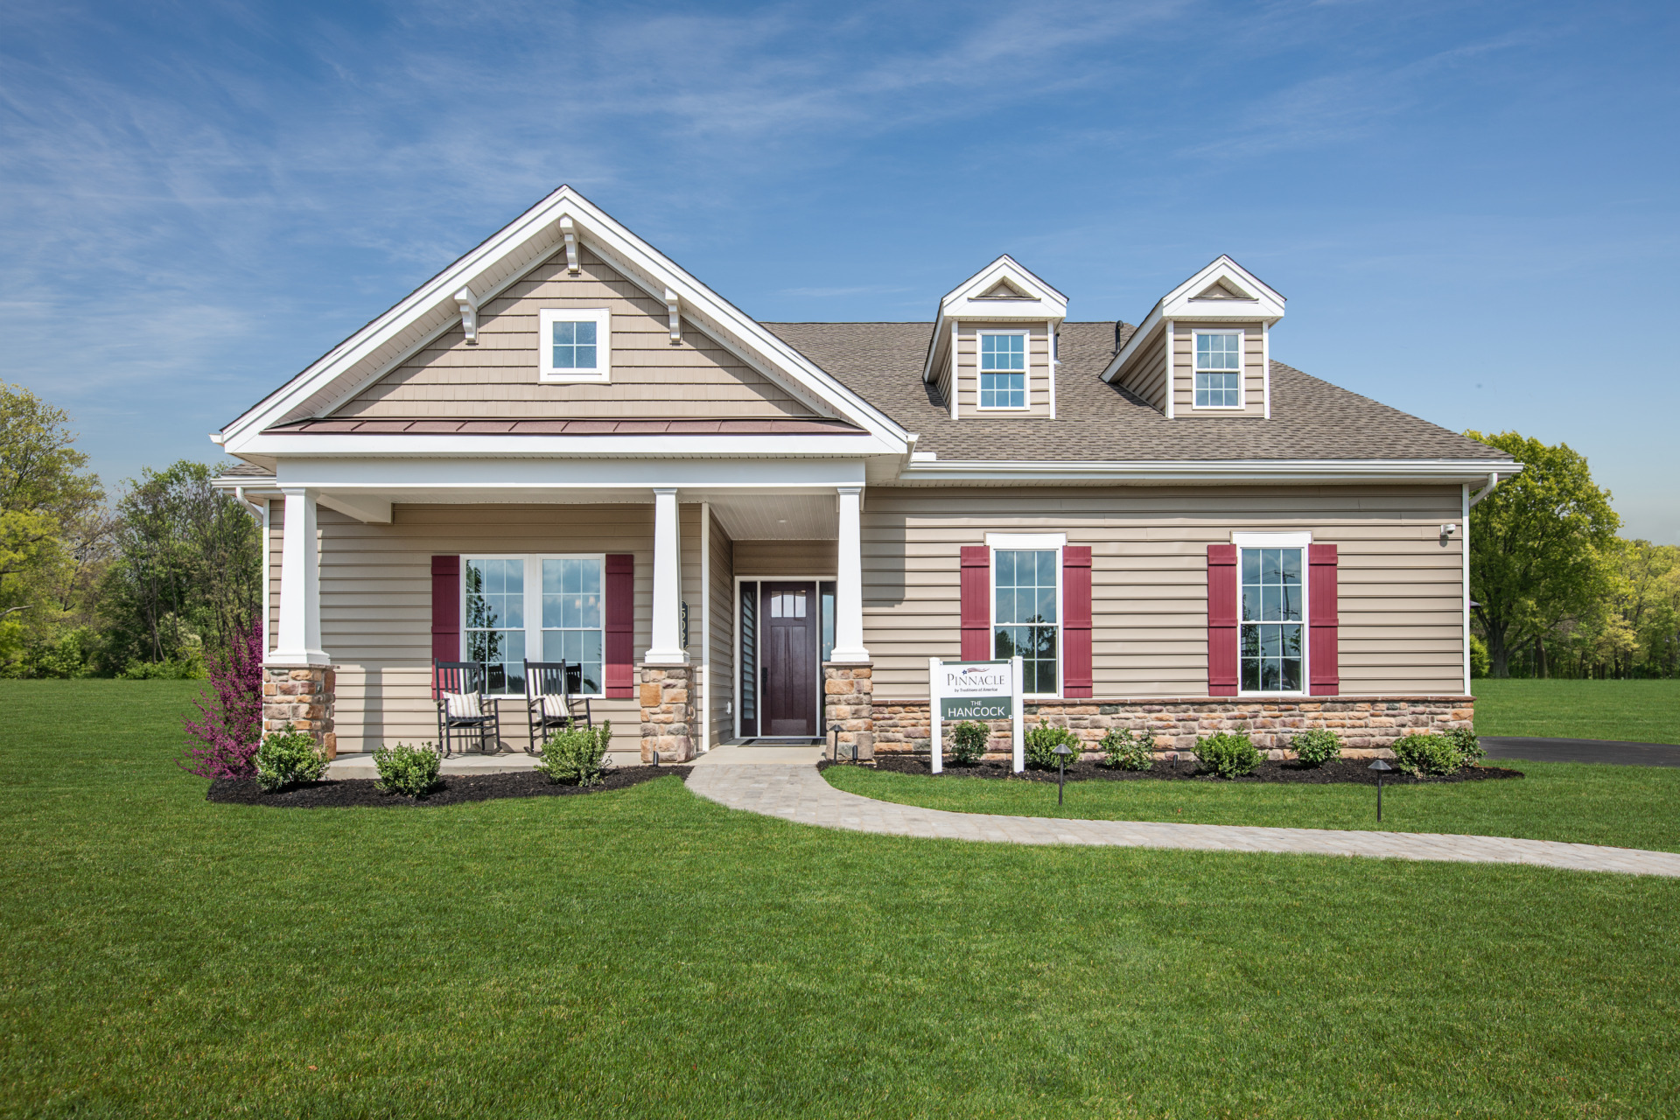
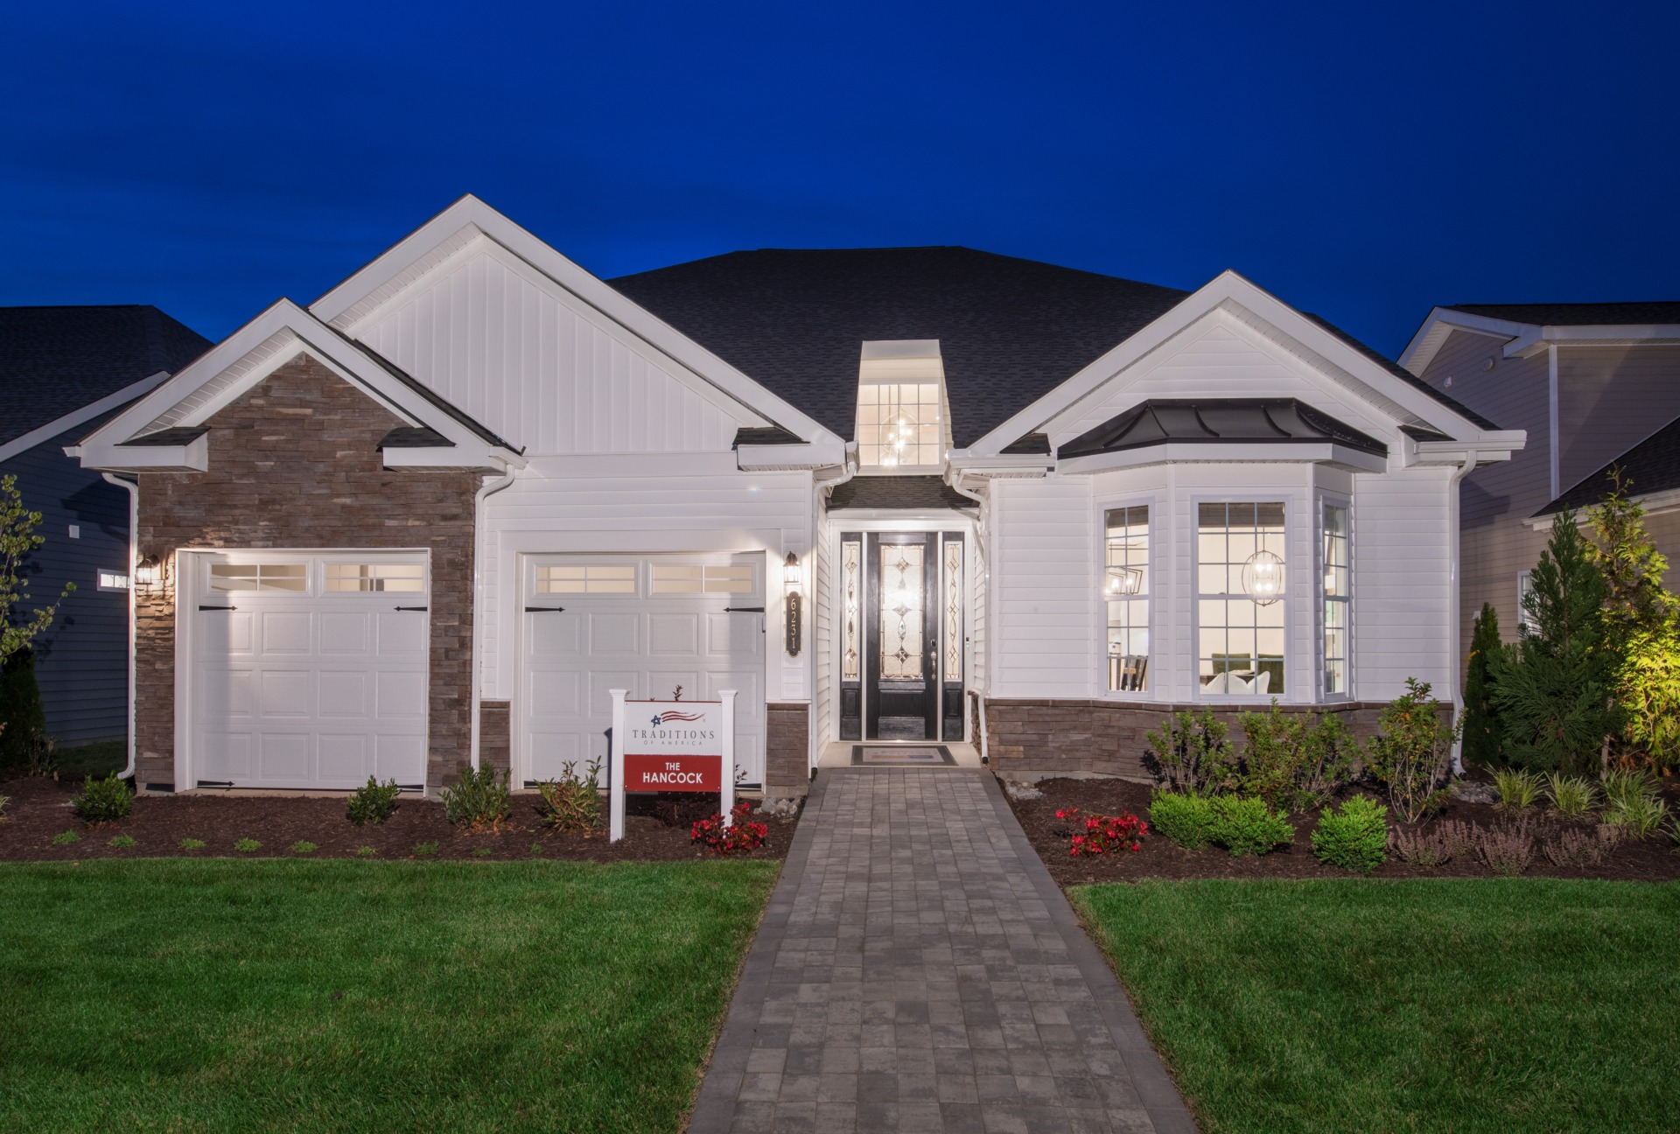
    4. Neutral colored siding, stonework and shutters  with a pop of color contrasts beautifully with the landscape.

    The Pinnacle Hancock Model – Traditions of America at Brandywine Farms

    5. A copper metal roof with board and batten siding in the gable pairs seamlessly with the field stone accents.

    The Pinnacle Franklin Model –  Traditions of America at Brandywine Farms

    6. Our contemporary farmhouse with its gooseneck lights showcases a popular historical style.

    The Betsy Ross Model – Traditions of America at Brandywine Farms

    7. Cedar shake siding over accent metal roofing adds warmth to a cold shade color palette.

    The Franklin Model – Traditions of America at Brandywine Farms

    8. An eye-catching front entry ties together the neutral tones that define the modern farmhouse aesthetic

    The Hancock Model – Traditions of America at Chesterfield

    9. Add texture using rustic cedar siding paired with earthy greens and an inviting burgundy door

    The Washington Model – Traditions of America at Green Pond

    10. Crisp light-colored siding provides a canvas for the intricate front door and draws the eye to the contrasting metal roof.

    The Grant Model – Traditions of America at Southpointe

    Discover a world of endless exterior home colors and design possibilities to create your perfect DreamHome. Explore a wide range of options tailored to your style and location, all on TraditionsofAmerica.com.

  • Transform Your Sleep: Where Great Rest Meets Thoughtful Design

    Transform Your Sleep: Where Great Rest Meets Thoughtful Design

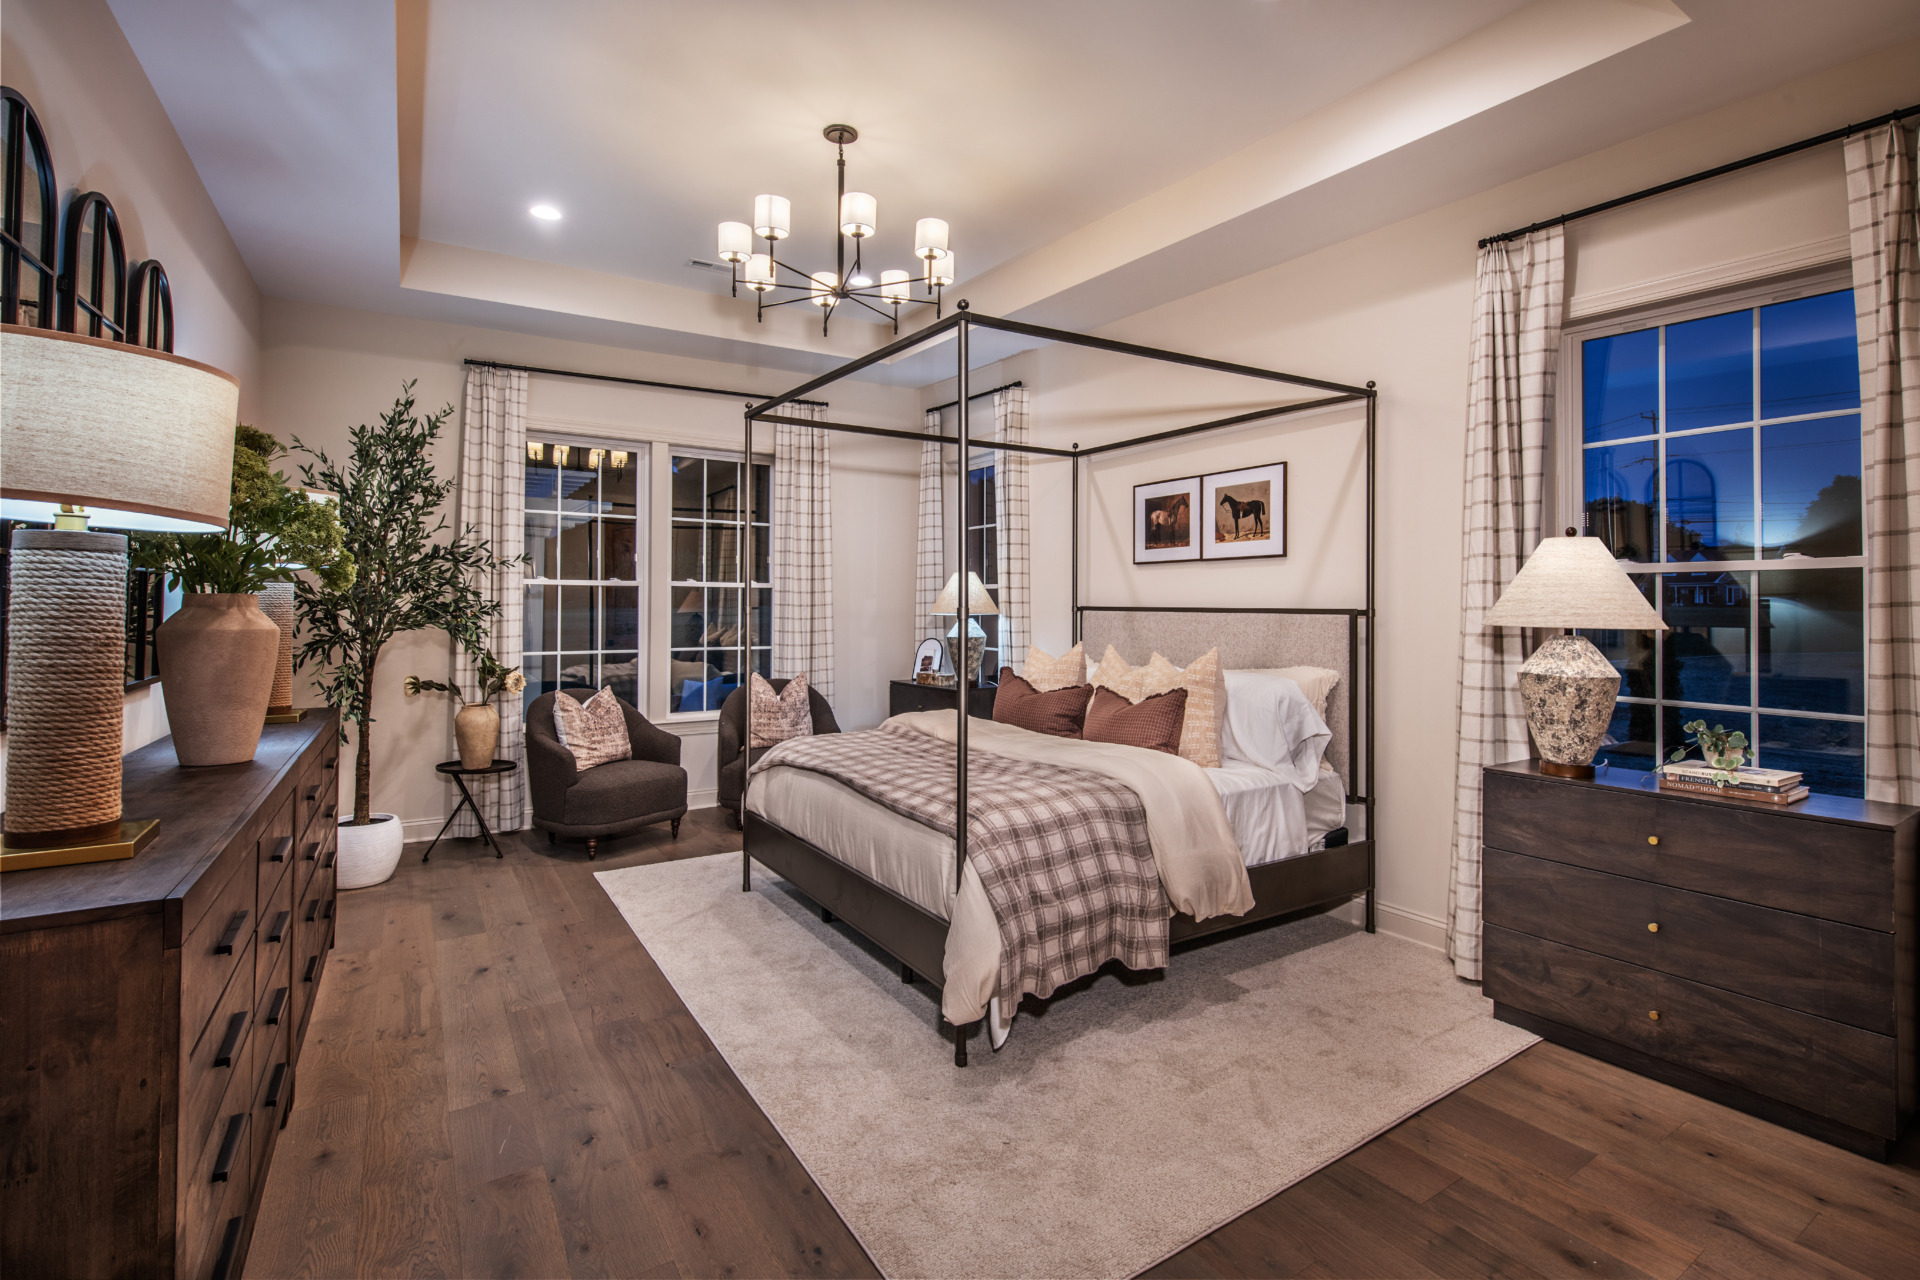
    No matter how much sleep we get, it often feels like we could always use a little more. One way to improve your sleep routine is by creating a space that promotes harmony between the elements. By following a few easy tips, you can enhance your sleep quality and transform your bedroom into a calming, balanced retreat.


    Luxury of Space

    What distinguishes Traditions of America, is its carefully crafted designs that provide endless opportunities to create a home that perfectly suits your unique lifestyle. With the ability to personalize every detail, creating the ideal space to meet your needs is effortless. Waking up every day becomes better when you’re refreshed in a room you truly love. Your dreams are within reach— with Traditions of America, you are just one step away from experiencing the elevated Live Better lifestyle you deserve!


    Color Matters

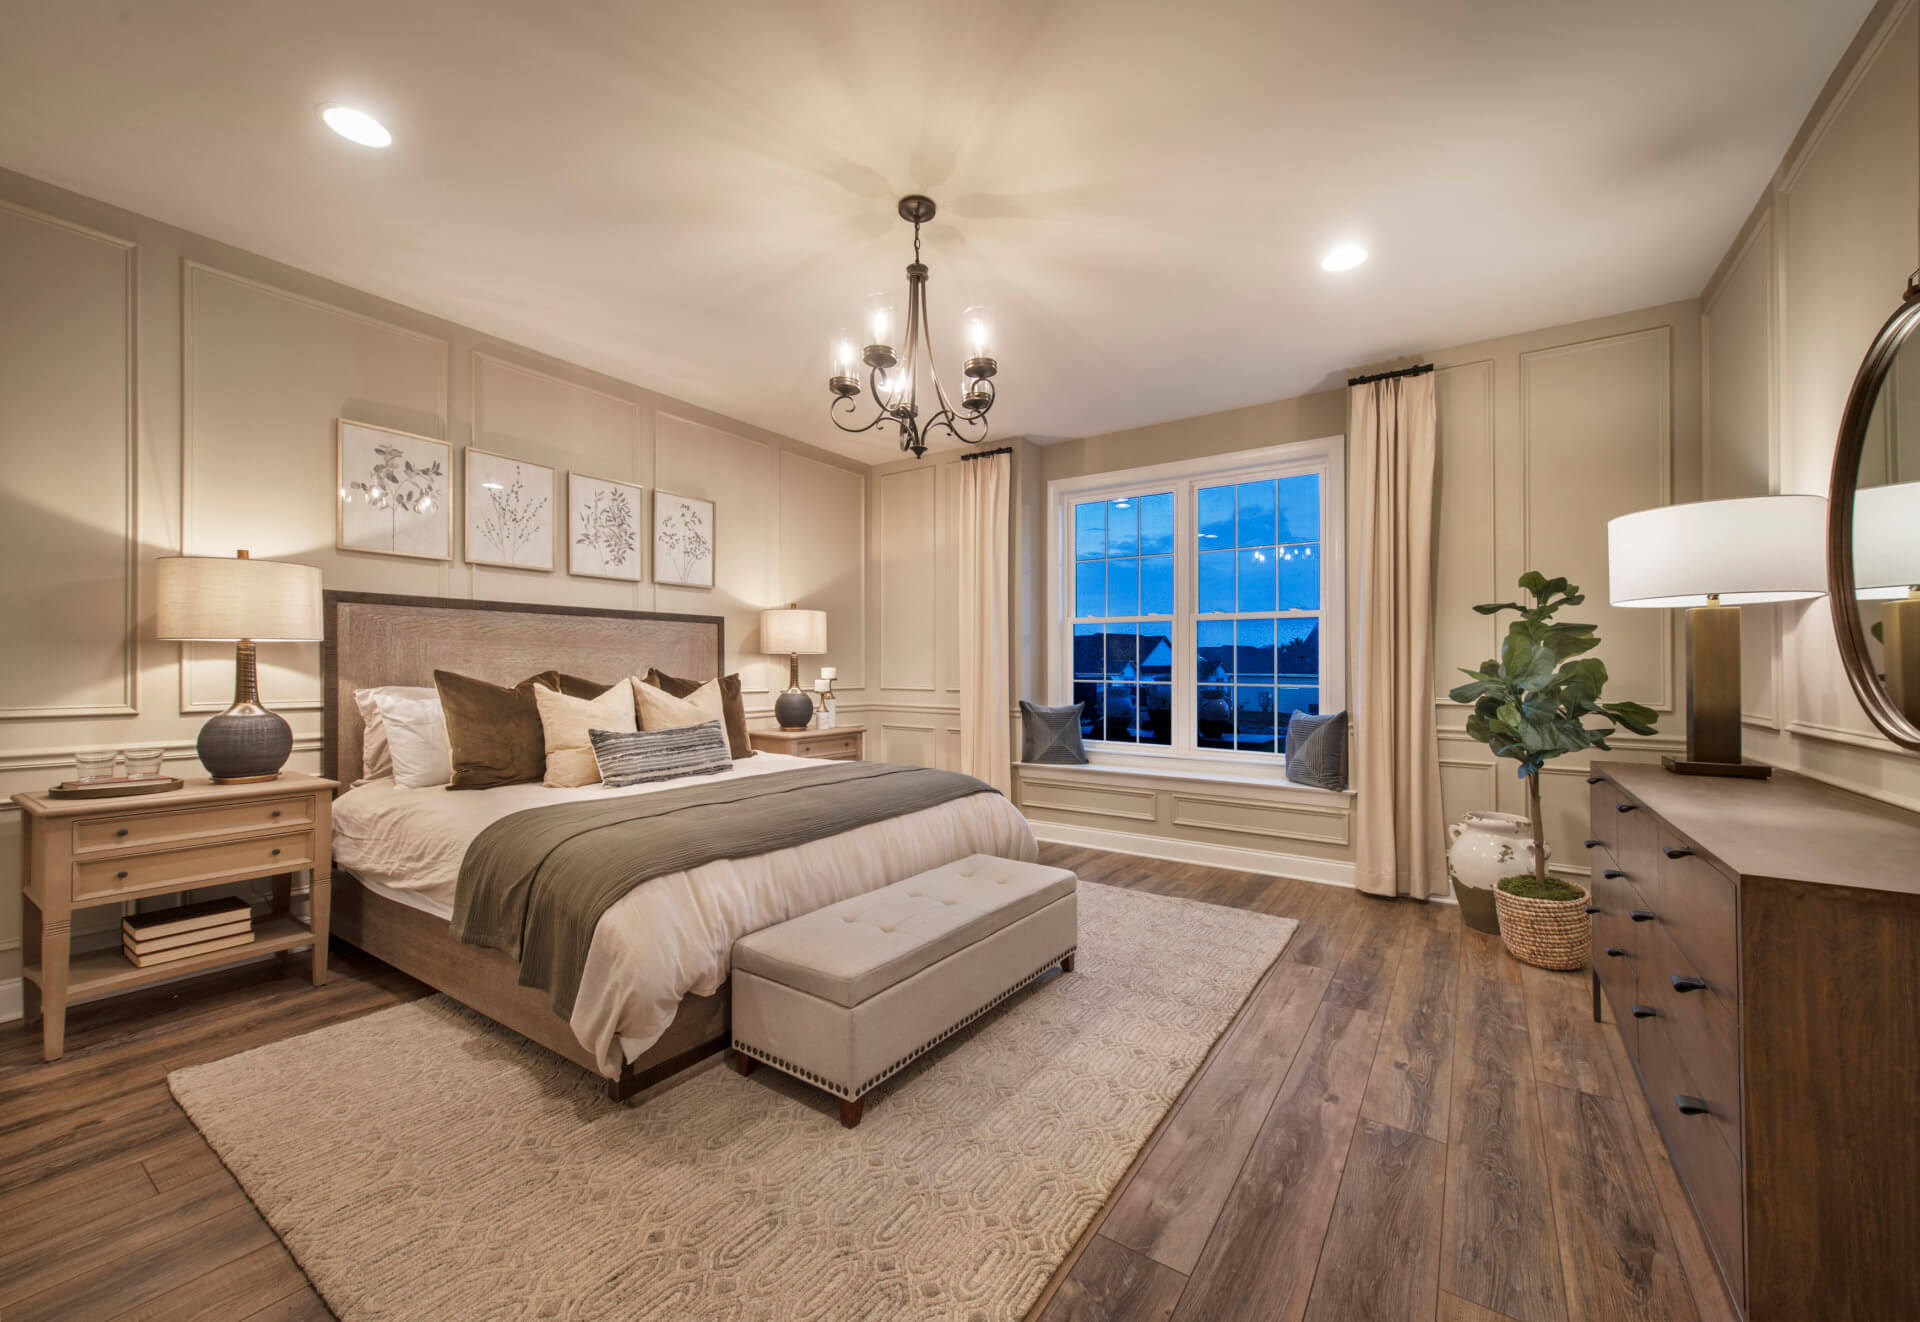
    The colors in your bedroom can have a significant impact on your mood and overall sleep quality. Warm tones like soft yellows, light oranges, and muted reds can create a cozy, welcoming atmosphere that promotes relaxation and comfort. These colors are ideal for winding down after a long day, as they evoke feelings of warmth and tranquility. On the other hand, cool tones such as blues, greens, and lavender are known to have a calming effect, helping to reduce anxiety and stress, which can hinder a restful night’s sleep. These shades are particularly beneficial for promoting deep sleep, as they create an environment that supports relaxation. By choosing the right color palette for your bedroom, you can cultivate a peaceful sanctuary that enhances your mood and improves your sleep quality.


    Lighting The Way to Better Sleep

    Lighting and windows are essential in supporting healthy sleep by helping regulate your body’s natural circadian rhythm. Maximizing natural light, particularly in the morning, signals to your body that it’s time to wake up, boosting energy and establishing a healthy sleep-wake cycle. Strategically placed windows that allow sunlight during the day can also enhance mood and productivity. In the evening, managing artificial light is key to winding down. Soft, dim lighting in the bedroom sends a signal to your body to relax and prepare for sleep. Avoiding bright or harsh lighting before bed can help reduce your heart rate and create a calm, restful environment. By carefully balancing both natural and artificial lighting, you can cultivate a sleep-friendly space that promotes better rest and rejuvenation.


    Biophilic Applications

    Biophilic décor plays a significant role in creating a relaxing primary suite by bringing elements of nature indoors. Incorporating natural materials such as wood, stone, and wicker, as well as adding plants, helps to foster a calming, grounding atmosphere. The presence of greenery, in particular, is shown to reduce stress and promote a sense of well-being, making it easier to unwind after a long day. Natural light, another key component of biophilic design, helps regulate circadian rhythms and enhances mood. By blending natural elements into the bedroom, biophilic décor not only adds aesthetic appeal but also cultivates a peaceful, serene environment that supports relaxation, better sleep, and overall mental well-being.

    Incorporating elements like thoughtful color choices, natural lighting, biophilic décor, and a well-organized space can transform your Primary Bedroom into a peaceful retreat that promotes restful sleep and relaxation. By creating an environment that nurtures tranquility, you can enhance your overall well-being and ensure your bedroom becomes a sanctuary for both body and mind. With these simple yet effective design principles, you’ll be on your way to enjoying better sleep, reduced stress, and a serene space to recharge each night.

  • Japandi Design: A Timeless Style Making a Fresh Comeback

    Japandi Design: A Timeless Style Making a Fresh Comeback

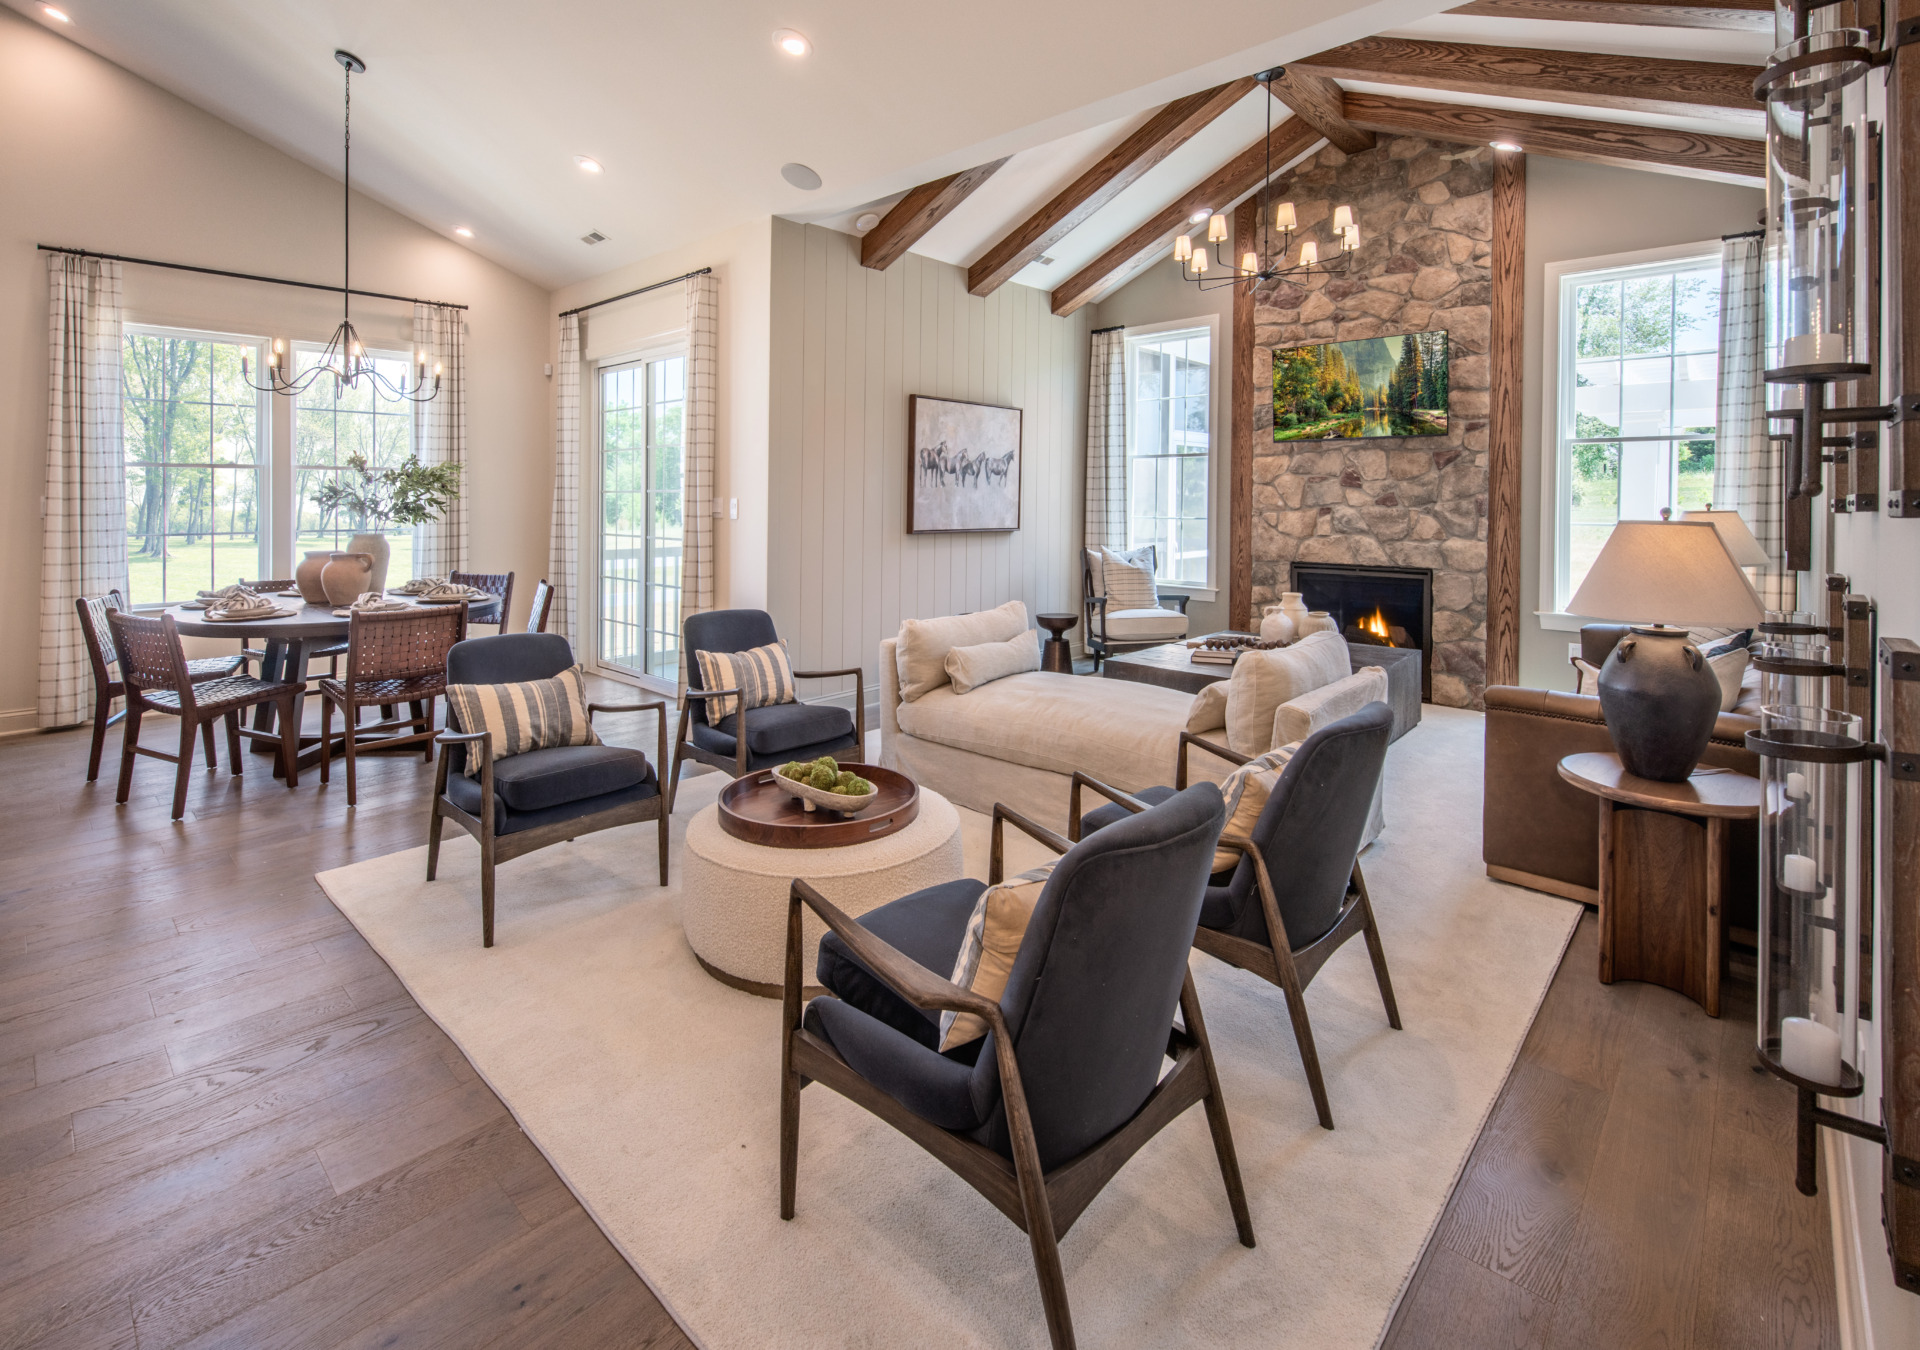
    The Hancock Model – Traditions of America at Brandywine Farms

    Japandi Design: A Sanctuary of Calm and Well-Being

    Homeowners today are increasingly prioritizing health and wellness at home, seeking a sanctuary away from the chaos of daily life. Japandi design is perfectly aligned with this goal, combining Scandinavian functionality with Japanese minimalism to create a serene, earthy aesthetic. Drawing from both Danish Hygge and Japanese Wabi Sabi, Japandi encourages a tranquil, purposeful environment that promotes mental well-being and peace of mind. By incorporating principles of sustainability, biophilia, and mindfulness, Japandi offers a space where comfort and simplicity go hand in hand, supporting both emotional and physical health.

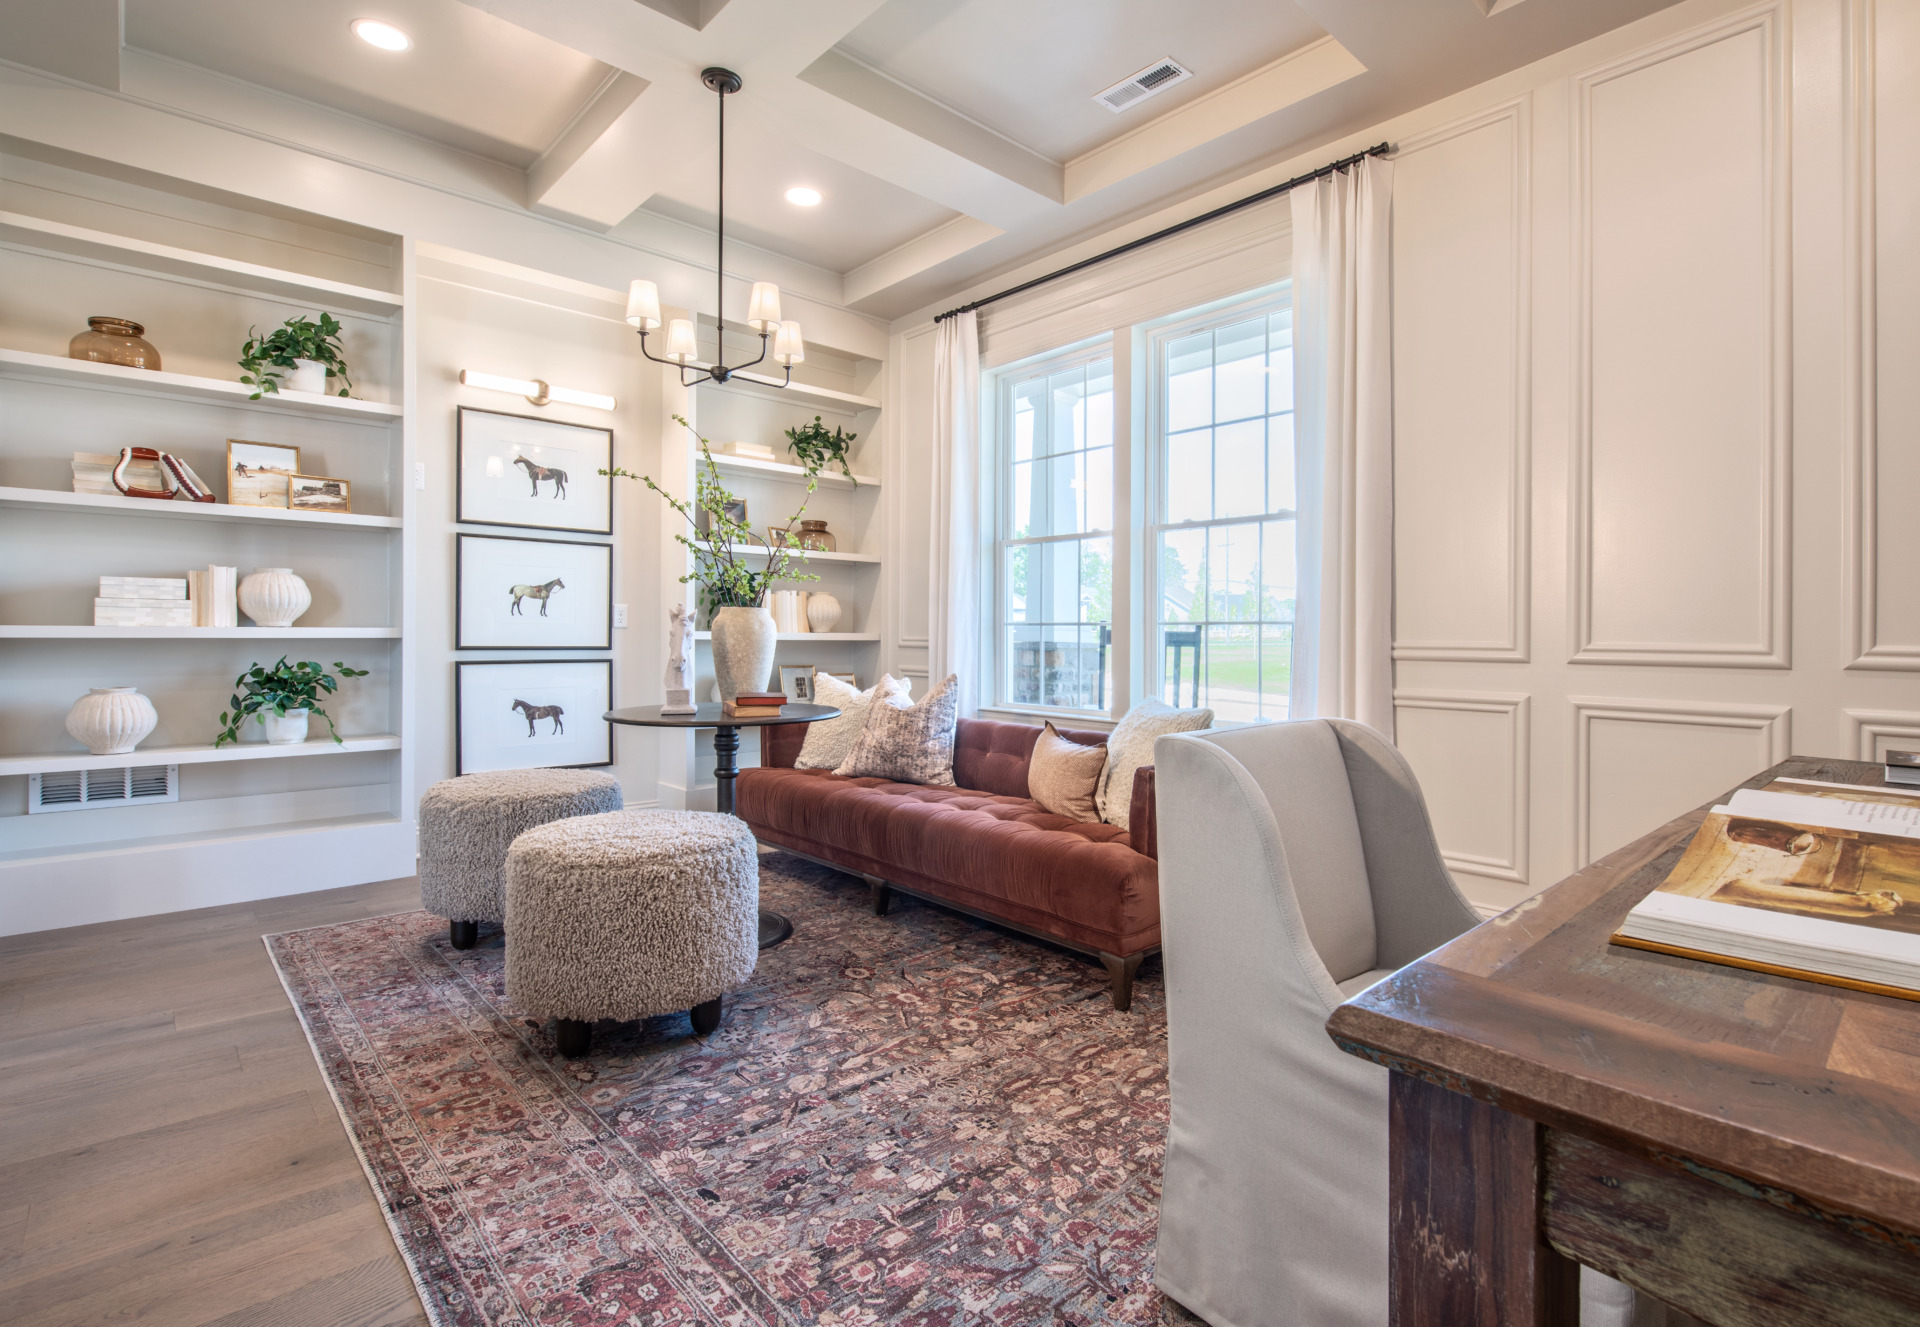
    The Washington Model – Traditions of America at Brandywine Farms

    Japandi: Where Hygge Meets Wabi Sabi

    Japandi design blends two philosophies: Hygge and Wabi Sabi. Hygge, from Denmark, emphasizes comfort, warmth, and coziness, creating spaces that promote joy and connection. Wabi Sabi, from Japan, celebrates the beauty of imperfection, simplicity, and the natural world, valuing authenticity and mindfulness. Together, Japandi combines the warmth of Hygge with the elegance of Wabi Sabi, resulting in serene, balanced spaces that prioritize simplicity, natural materials, and a calming, neutral palette. This style fosters relaxation, clarity, and emotional connection.

    The Washington Model – Traditions of America at Brandywine Farms

    Why Is Japandi So Popular Right Now?

    Japandi’s popularity stems from its blend of key design trends, like sustainability, biophilia, and mindful living. By incorporating natural elements such as wood and stone, it creates a calming, nature-inspired atmosphere that promotes well-being. Its minimalist approach reduces clutter and waste, while the use of high-quality, timeless pieces ensures longevity and eco-friendliness. Japandi’s focus on multi-functional items supports mindful consumption, making it both cost-effective and durable. This simple, adaptable style enhances joy, connection, and peace in modern homes.

    How to Create Japandi Design in Your Home

    If you’re looking to incorporate Japandi design into your home, here’s some inspiration to get you started:

    The Washington Model – Traditions of America at Brandywine Farms

    Clutter-Free for Clean Lines
    1. Japandi thrives on clean, uncluttered spaces. Achieving this requires smart storage solutions to keep your home tidy and organized. Focus on key areas such as the entryway, kitchen, living room, and bedrooms, and ensure there’s ample storage to maintain a streamlined aesthetic. Minimalist furniture pieces with hidden storage or built-in shelving can help achieve a clutter-free, serene environment.


    The Pinnacle Hancock Model – Traditions of America at Brandywine Farms

    Natural Materials
    2. Natural materials are at the heart of Japandi design. Think stone, bamboo, cotton, and rattan, all of which add texture and warmth to your home. For example, consider adding a stone fireplace surround or a stone bathtub in the bathroom for a grounding element. Large rattan light fixtures can serve as striking focal points, while natural wood plays a central role in Japandi design—incorporate live-edge furniture, wooden accent walls, or slatted panels that highlight the beauty of the material.


    The Pinnacle Franklin Model – Traditions of America at Brandywine Farms

    Foster an Indoor-Outdoor Connection
    3. One of Japandi’s core principles is connecting with nature. To create this flow between indoors and outdoors, install sliding glass doors or retractable walls that open up to your garden or patio. For a seamless connection, use the same flooring and color palette both inside and outside your home. Skylights are another great addition to allow more natural light to enter, creating a peaceful, dappled effect similar to being outdoors.


    The Washington Model – Traditions of America at Brandywine Farms

    Focus on Quality Over Quantity
    4. In Japandi design, less is more. Invest in a few high-quality, meaningful pieces that will stand the test of time. Look for handcrafted furniture or unique artwork that brings you joy and comfort. These timeless pieces should serve both a functional and emotional role, contributing to the overall calm and connection in your space.


    The Pinnacle Hancock Model – Traditions of America at Brandywine Farms

    Be Authentic
    5. Japandi celebrates authenticity, so don’t be afraid to mix and match décor and furniture. Embrace the imperfections and patina that come with handcrafted items—these imperfections add character and warmth to your space. Select pieces that vary in size and shape, creating a harmonious flow without overwhelming the space.


    The Betsy Ross Model – Traditions of America at Brandywine Farms

    Neutral Colors
    6. Japandi color palettes are rooted in nature and typically consist of soft, earthy tones like taupe’s, creams, muted blues, greens, and yellows. These subtle hues evoke tranquility and allow natural materials to shine. Keep your color palette relatively monochromatic, and use nature-inspired accents like plants, terracotta, or shells to introduce touches of color into your space.

    By incorporating these principles, you can transform your home into a Japandi-inspired sanctuary that promotes peace, simplicity, and a deeper connection with nature. The timeless elegance and calming qualities of Japandi design make it a perfect choice for those seeking balance, comfort, and mindfulness in their living spaces.

  • The Importance of Choice in 55+ Home Design

    The Importance of Choice in 55+ Home Design

    A wide variety of home designs in the most desirable locations in the Mid-Atlantic. A unique selection of personalized options, including seamless indoor & outdoor living spaces and multi-generational floorplans. Traditions of America gives you the freedom to choose, transforming a house you like into one you love! Choose to build a better future at Traditions of America – where your dreams become reality!


    Architectural & Finish Selection Process

    Traditions of America is devoted to building your new home just the way you dream it! Every home in our communities reflects our homeowners individual style, desires and needs.

     Build your very own luxurious Primary Bath or a Chef’s Kitchen, ideal for entertaining and completely original to you. Unlike many builders, we encourage you to move walls and customize your selections – crafting a home that truly reflects you! As a part of our design process, our professional designers spend time helping you choose from the abundant high-end finishes & fixtures available in each community’s Design Studio! Get a sneak peak inside our Design Studio here: 3D Design Studio Tour!

    Embracing the Outdoors

    Living spaces are increasingly moving outdoors. Extending the elements you love about your home into the open air is a fantastic way to maximize your space! No one does outdoor kitchens, screened porches, and double-sided fireplaces like Traditions of America! Impeccable landscaping, infinite stonework, and tastefully crafted patios are merely a handful of the endless choices to transform your outdoor space into a true extension of your home! Start expanding your horizons when trusting the Professional Design team at Traditions of America.


    The Pinnacle of Design

    Traditions of America excels in creating low-maintenance homes that stand out for their top-tier customization options. When it comes to personalizing your living space, Traditions offers unparalleled flexibility and attention to detail. With a desirable selection of high-end materials, finishes and brands, Traditions of America ensures that every home is a true reflection of  your taste and lifestyle. Our commitment to quality and craftsmanship means that each home is not only visually appealing, but built to last. Our goal is to bring your vision to life!


    Design Testimonials

    “Traditions of America was a dream come true because we were able to get our home exactly how we dreamed it.”  – Lisa G.

    We are dedicated to making your new home uniquely yours. Every future resident works one-on-one with our Design Professionals in the convenience of our on-site Design Studio. Find a home that accommodates your very own lifestyle. Short-term guests, long term family, hobby spaces – there’s always a way to design your home to best suite YOU! From spacious Guest Suites to En-Suite Baths and customizable Walk-In closets, you have an assortment of choices to accommodate all aspects of life.

    “This is definitely our Dream Home and I cant wait to move in, it can’t come quick enough!” – Pam L.

    The importance of choice in designing your next home cannot be overstated. Every detail, from the seamless integration of indoor and outdoor spaces to the carefully selected materials and finishes, contributes to a harmonious and luxurious living space. By prioritizing both aesthetics and functionality, our customers can design a home that not only reflects their personal style but also enhances their quality of life. With thoughtful design choices, a house truly becomes a home. Traditions of America’s talented Design Team is constantly striving to help you craft your very own Dream Home!


  • The Latest Home Design Trend

    The Latest Home Design Trend

    At Traditions of America we offer the Hancock Model with the distinctive feature of Dual-Primary Suites. Some of the many benefits provided by Dual-Primary Suites include: better rest, better moods, more patience and personalized space. At Traditions of America we believe you deserve better home designs and the ability to customize to your dreams. When you buy a home from Traditions of America, we deliver on this promise. If you are seeking a resort-style living experience and top-notch amenities in a 55+ active-adult community, Traditions is the place for YOU!  The Wall Street Journal recently published an article highlighting the design trend of Dual-Primary Suites. Check out that featured story here: They Got a “Sleep Divorce” – and Their Marriage Has Never Been Better

    The Benefits a Dual-Primary Suite

    A great Primary Suite tends to consist of a well furnished room and plenty of space. While a home that consists of one Primary Suite is wonderful, a Dual-Primary Suite is all the better. At Traditions of America, the Hancock Model offers just that! This trend is steadily increasing for people who want separate rooms to accommodate to their sleeping habits in order to get the best rest possible. Better sleep helps our homeowners feel rejuvenated and promotes their happy and healthy lifestyles! When spouses get a better nights rest they often see that they have more patience, are happier, are less stressed and its often key to a better marriage! Different sleep schedules, temperatures, and noise preferences are just a few reasons why residents would utilize a Dual-Primary Suite. Homeowners at Traditions can choose what works best for them so they can keep up with this fun filled, stress free lifestyle!

    Start Living Better with the Hancock

    At Traditions of America we strive to create excellence in the comfort of your own home. You don’t have to sacrifice a good nights rest; with Traditions of America’s Hancock Dual-Primary Suite you can start sleeping and Living Better now! If you can dream it, we can build it!

  • New Year, New Home

    New Year, New Home

    For many people, a new year brings the opportunity for change. Whether it be your lifestyle, your career or just sticking to resolutions, changes can be both exciting and intimidating. If you are looking to make a lifestyle change by joining an active adult community, Traditions of America can deliver.

    Deciding to purchase your dream home is no small feat. At Traditions of America, we understand it’s important for our homes to meet your needs. We help bring visions to life in our 55+ communities with our unrivaled floorplans.

    With different options across all of our active adult communities, finding the home you want to build has never been easier.

    Garden Homes:

    Our attached models, the Adams and Jefferson, offer the look & feel of a Single-Family Home at a Garden Home price!

    The Adams
    adams primary suiteadams loft

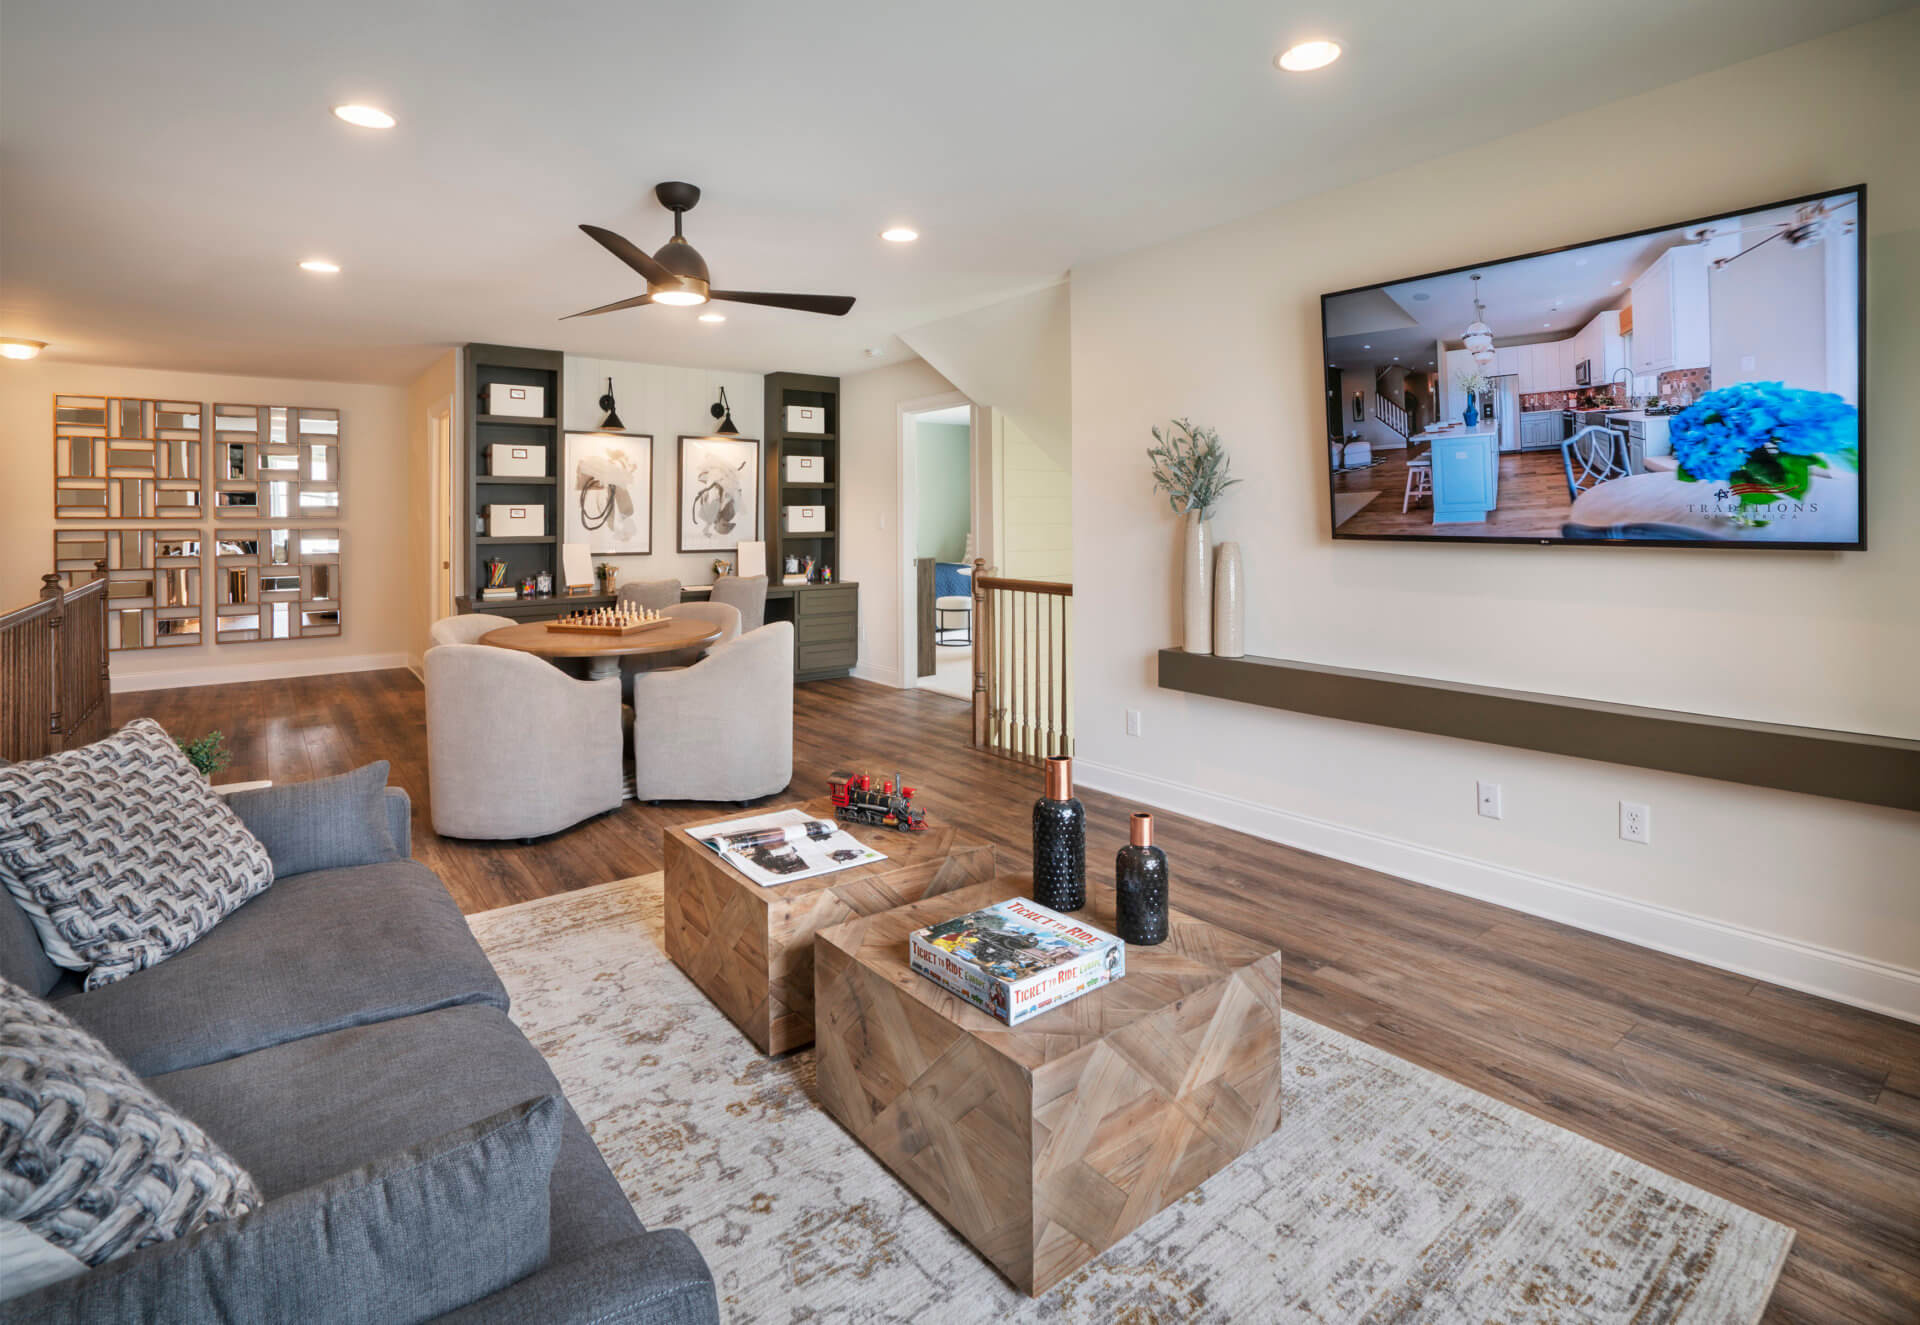
    The Adams floorplan is our best-selling attached home that has charm & natural light flowing throughout. This floorplan offers 3 bedrooms and a beautiful eat-in kitchen that opens into a Great Room with a volume ceiling.

    The Primary Suite in the Adams features a spacious walk-in closet and an inviting window seat that can be the idyllic reading nook. One of the best features of the Adams is the spacious loft included on the 2nd floor.

    The loft is perfect for entertaining and hosting guests & grandchildren. The Adams Floorplan is currently available at three of our active-adult communities: Green Pond, Richland, and East Petersburg.

    The Jefferson
    Jefferson Kitchen and Dining AreaJefferson Loft

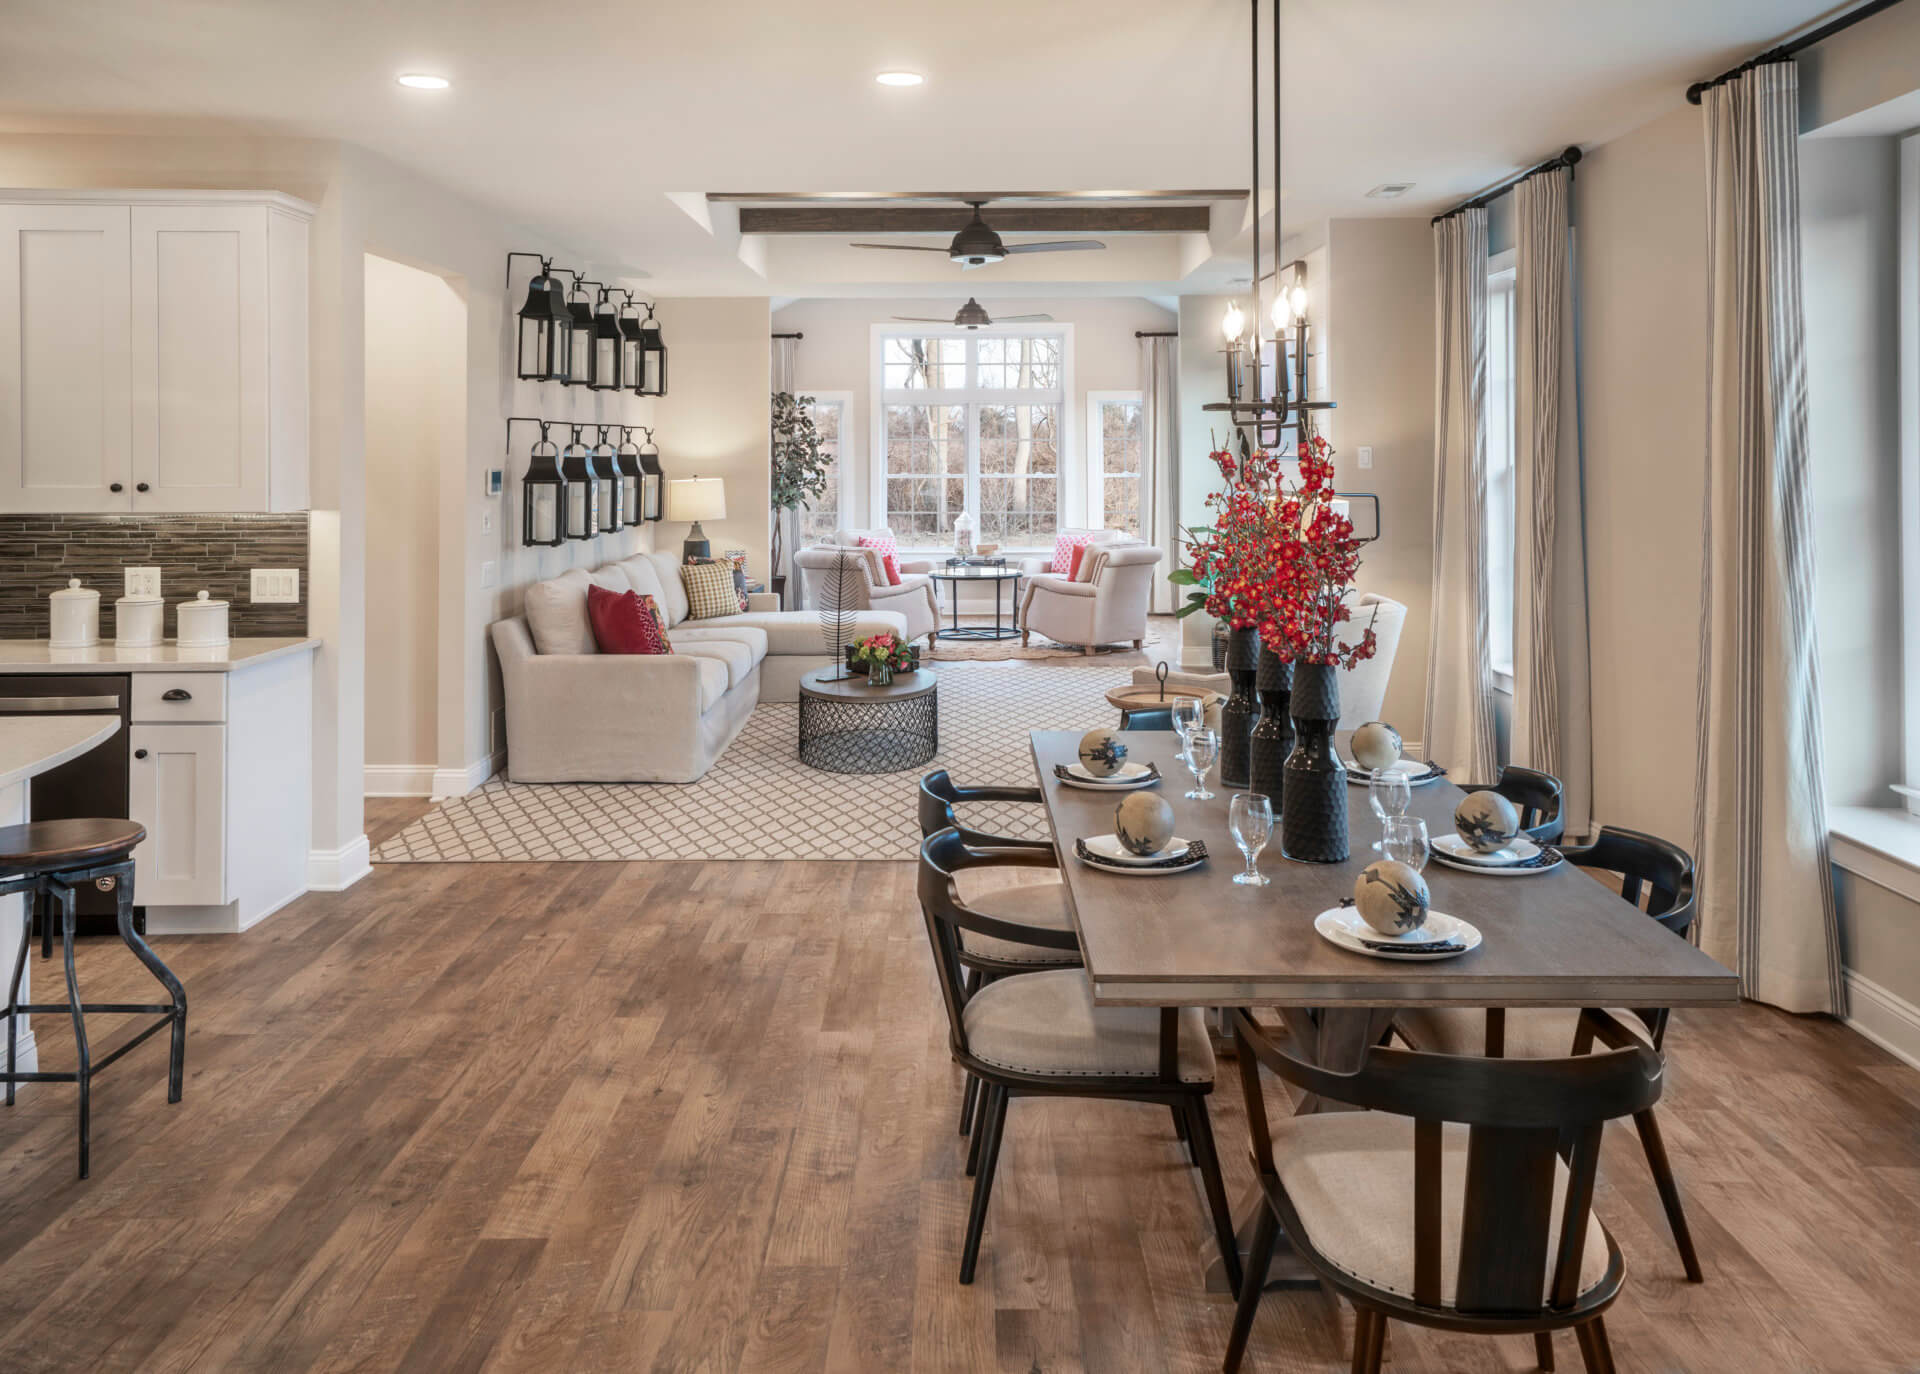
    The Jefferson floorplan is the other half of our Garden Home Collection. This home welcomes you in with a private side-entryway that opens to an inviting two-story foyer. The floorplan boasts a spacious kitchen featuring a right-sized island.

    In the Primary Suite, you’ll find vaulted ceilings that add to the home’s welcoming appeal. A Guest Bedroom and full bath are tucked away from the main living area, creating the ideal space for hosting guests. Plus, the roomy 2nd floor loft is perfect for entertaining grandkids. The Jefferson Floorplan is currently available at three of our active-adult communities: Green Pond, Richland, and East Petersburg.

    Single-Family Homes:

    Any of our Single-Family homes can provide the perfect blueprint for bringing your dream home to life!

    The Betsy Ross
    Betsy Ross Great Room

    Betsy Ross Loft

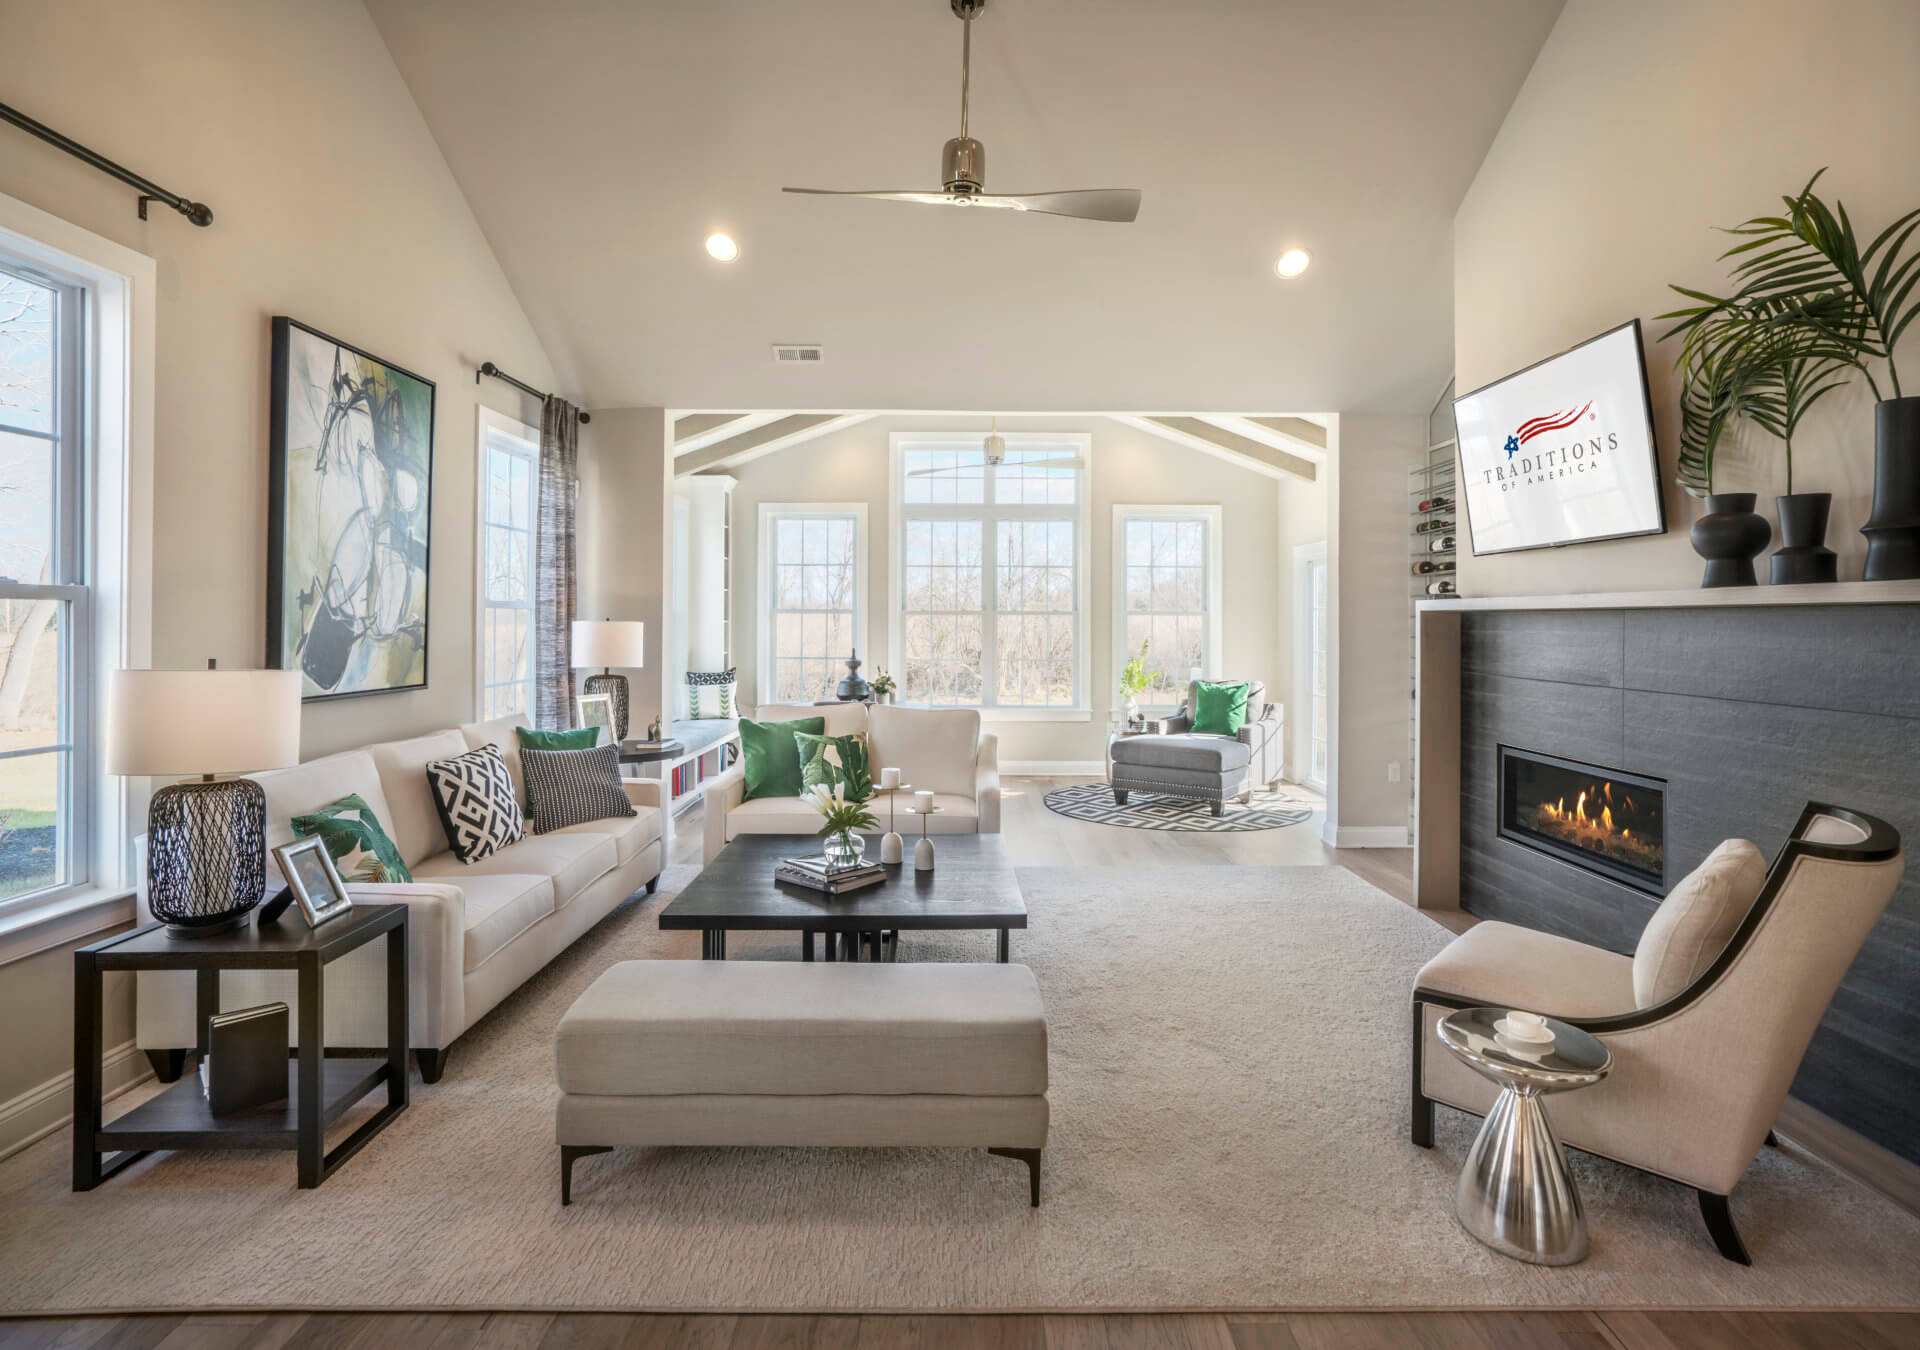
    There’s more than one reason the Betsy Ross has been a best-selling floorplan for decades. The Betsy Ross offers an open concept kitchen, dining area and Great Room that is both welcoming and intimate.

    The Great Room also features 9-foot-high ceilings, creating a space where natural light is plentiful. And, for those looking to add a second floor, the Betsy Ross has the option for an expanded loft and 3rd bedroom, perfect for a guest or grandkids’ suite.

    Comfort is built right into this right-sized floorplan, and you can build a beautiful Betsy Ross floorplan at any of our growing active adult communities.

    The Washington

    Washington Den

    Washington Loft

    The Washington is one of our award-winning floorplans. This home features a versatile kitchen that opens to an expansive Great Room and Dining Room. Another great addition to the main floor is the cozy den area – perfect for those looking for an extra place to entertain or a separate, quieter space for relaxing and unwinding.

    If you choose to build a second floor, the Washington offers a reimagined loft and 3rd bedroom space. The Washington loft can be more private than our other lofts, perfect for guests and visitors to feel like they have their own oasis. And, the 3rd bedroom in the Washington also features private access to the loft bathroom, creating even more of a private, comfortable guest area.

    The Washington floorplan has plenty to offer, and it can be built at all of our 55+ communities.

    The Grant

    Grant Kitchen and NookGrant Dining and Great Room

    The Grant is our newest floorplan. Filled with thoughtful details, many of our homeowners say this floorplan is cozy and comfortable. Though the kitchen size is more compact, its proximity to the Great Room and Dining Room makes up for it. One of the best bonuses of this floorplan is the nook.

    This separate dining area is a hit and with the option to add a Cathedral ceiling, the nook creates an almost sunroom-like feel. Another outstanding feature of the Grant is the large laundry room,  also functioning as a mudroom with its own convenient entry through the garage. The Grant floorplan is available for building at all of our active adult communities.

    The Franklin
    Franklin Butler's PantryFranklin Great Room

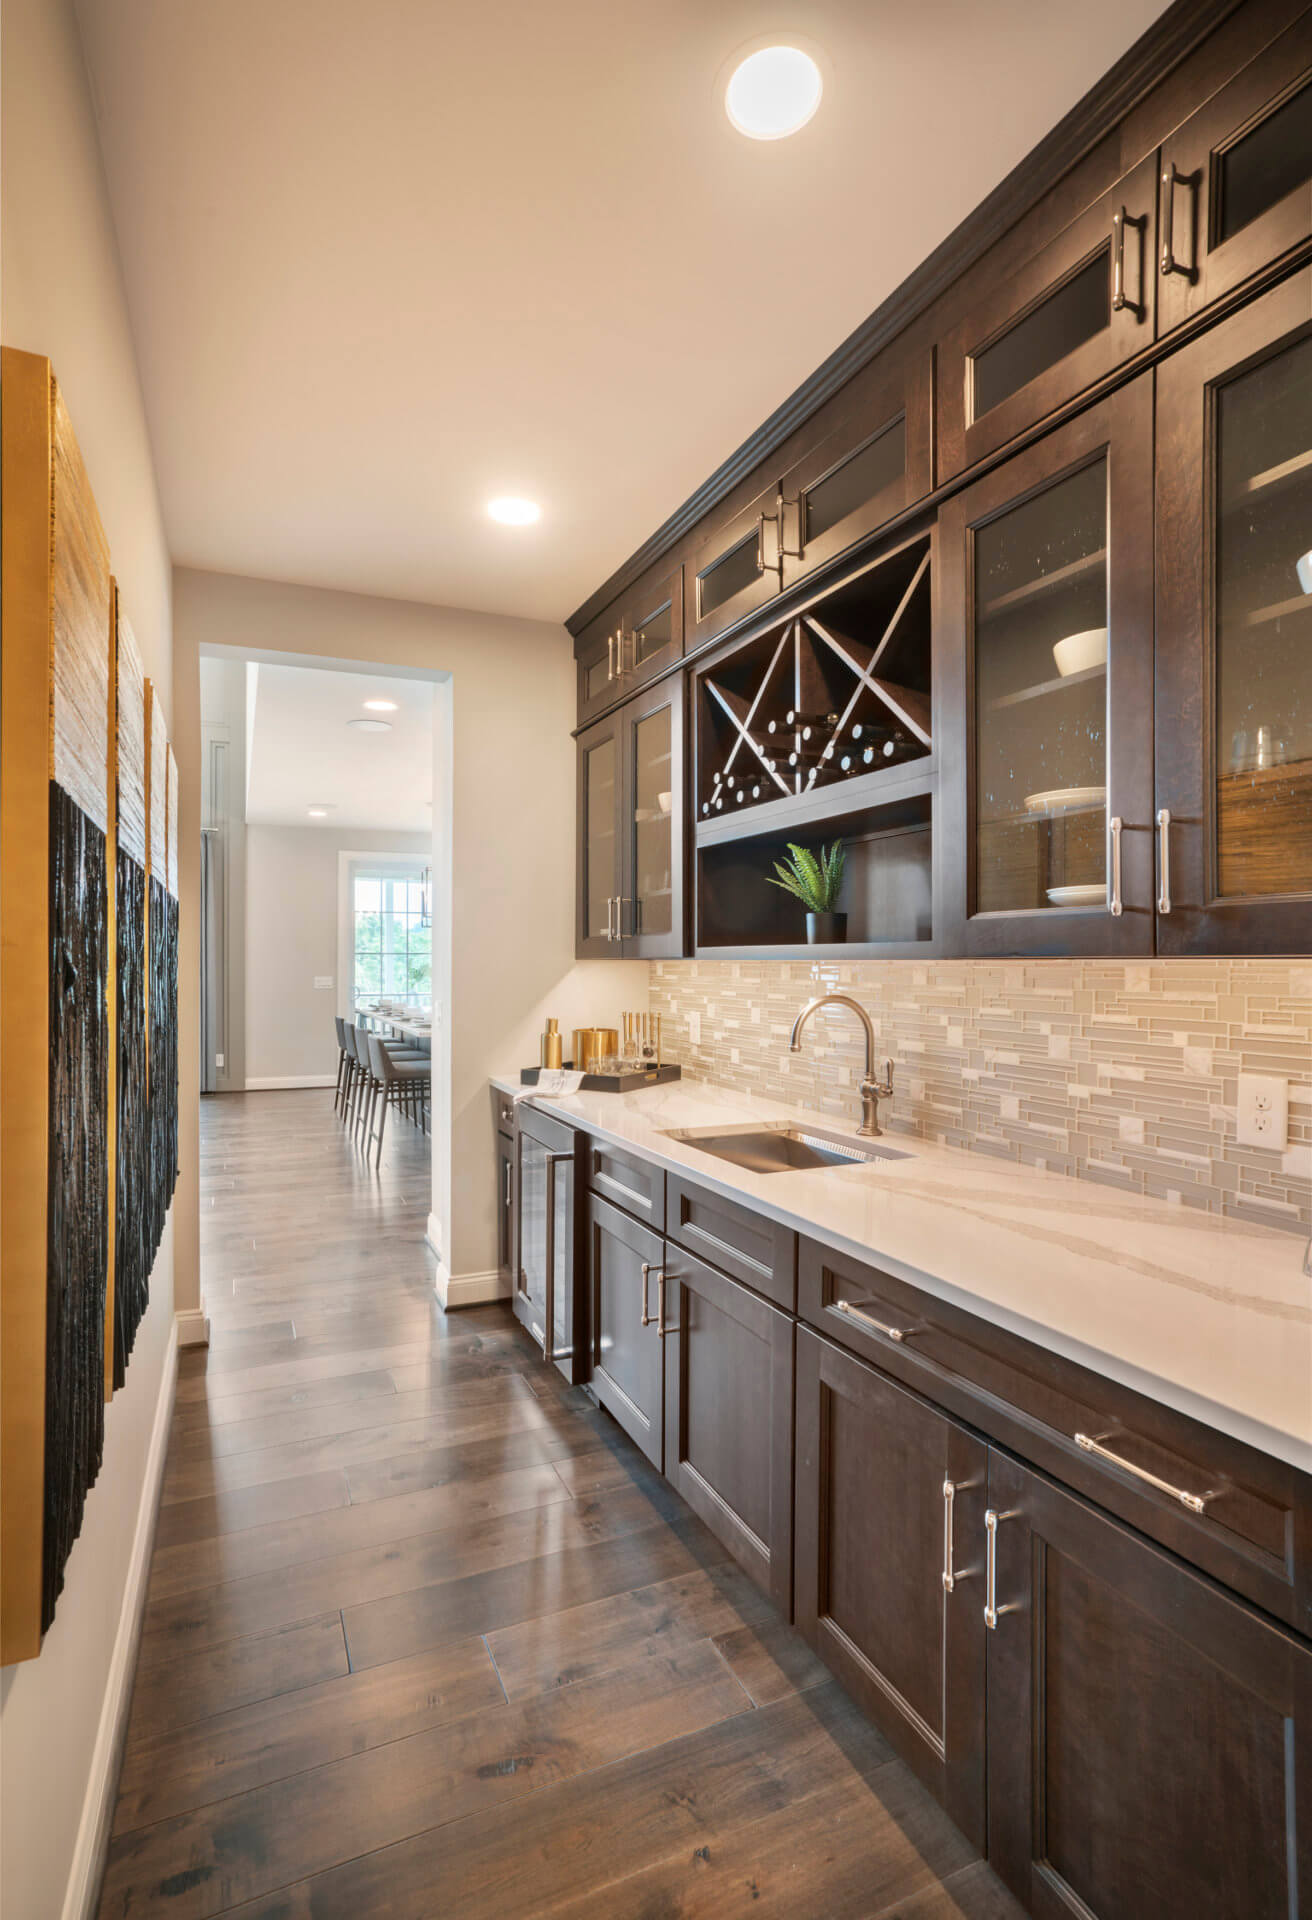
    The Franklin floorplan offers many great options for an active adult home. Throughout this floorplan you will find natural light pouring in through expansive windows, especially those in the Great Room. This spacious and flexible floorplan stands out to our homebuyers because of its versatile kitchen options. One of the most popular kitchen additions to the Franklin is the option to add a full Butler’s Pantry!

    The ability to add a drop-zone near the garage creates the perfect space in your home to be a catch-all as you come and go. Another Franklin feature is a bonus room on the first floor that can be made into either a home office or a 3rd bedroom. And. when adding a second floor to the Franklin, you can expect an oversized loft that is ideal for entertaining. The Franklin floorplan can be built at each of our active adult communities.

    The Hancock


    Hancock Home Office area

    Hancock Oversized Chef's kitchen

    The Hancock is our largest floorplan. If you are known for being the “host with the most”, look no further than our entertainer’s dream home! Some of the standout features of this floorplan are the 2-story vaulted ceilings in the spacious chef’s kitchen, the ability to add a walk-in pantry, and the oversized Great Room.

    The first floor has an additional den that is separate from the main living areas and can be the perfect home office. The first floor also features both a formal living and dining room. The Hancock offers the most versatility for customizing. With endless spaces for gathering and a fantastic chef’s kitchen, it is easy to see why this favorite is the entertainer’s dream home!

    The Hancock floorplan can become your dream home, and it can be built at all of our 55+ communities.


    For many people, a new year brings the opportunity for change. Now is the perfect time to consider building your Dream Home with Traditions of America. Visit our communities page, or if you’d like to learn more about our buying process, click here.

  • Our Designers Reveal Their Favorite Model Home

    Our Designers Reveal Their Favorite Model Home

    Every now and then, we poll our designers to hear their latest floorplan favorites and ask them to share WHY they love a certain model home. We include a few of their responses below for readers to gain insight into the creative workings of a designer’s mind.

    The Hancock at Traditions of America at Richland
    The Hancock at Traditions of America at Richland

    The personal favorite of Pamela, a designer at our West Brandywine active adult community, is hands down the Hancock. She loves having the versatility of a closed off den. Someone can enjoy more private, quiet time in the den while other activity is going on in the rest of the home. In addition, with the challenges of working from home during the pandemic, many homeowners were (and still are) using the den as their home office. The flexibility is important and that ranks high in Pamela’s mind.

    For Nanci, a designer at our Green Pond active adult community, the Betsy Ross is a standout in the pack. In her experience, the Betsy Ross is the perfect size for buyers truly looking to downsize in a single-family home. She loves the idea of a separate dining room, yet it’s not a “formal” dining room. The super room addition makes an ideal space for entertaining or for a hobby room. She especially loves seeing the varied ways her customers use the additional space.

    Allison, also a designer at Green Pond active adult community, is partial to the Hancock. She loves the Hancock for its Butler’s Pantry option AND the walk-in pantry. The more formal, separate dining room is a feature she values. Allison is also drawn to the expansive feel of the kitchen with the vaulted ceiling (it’s the only model that features a vaulted ceiling). But, she is equally keen on the coziness of the Great Room with its flat ceiling.

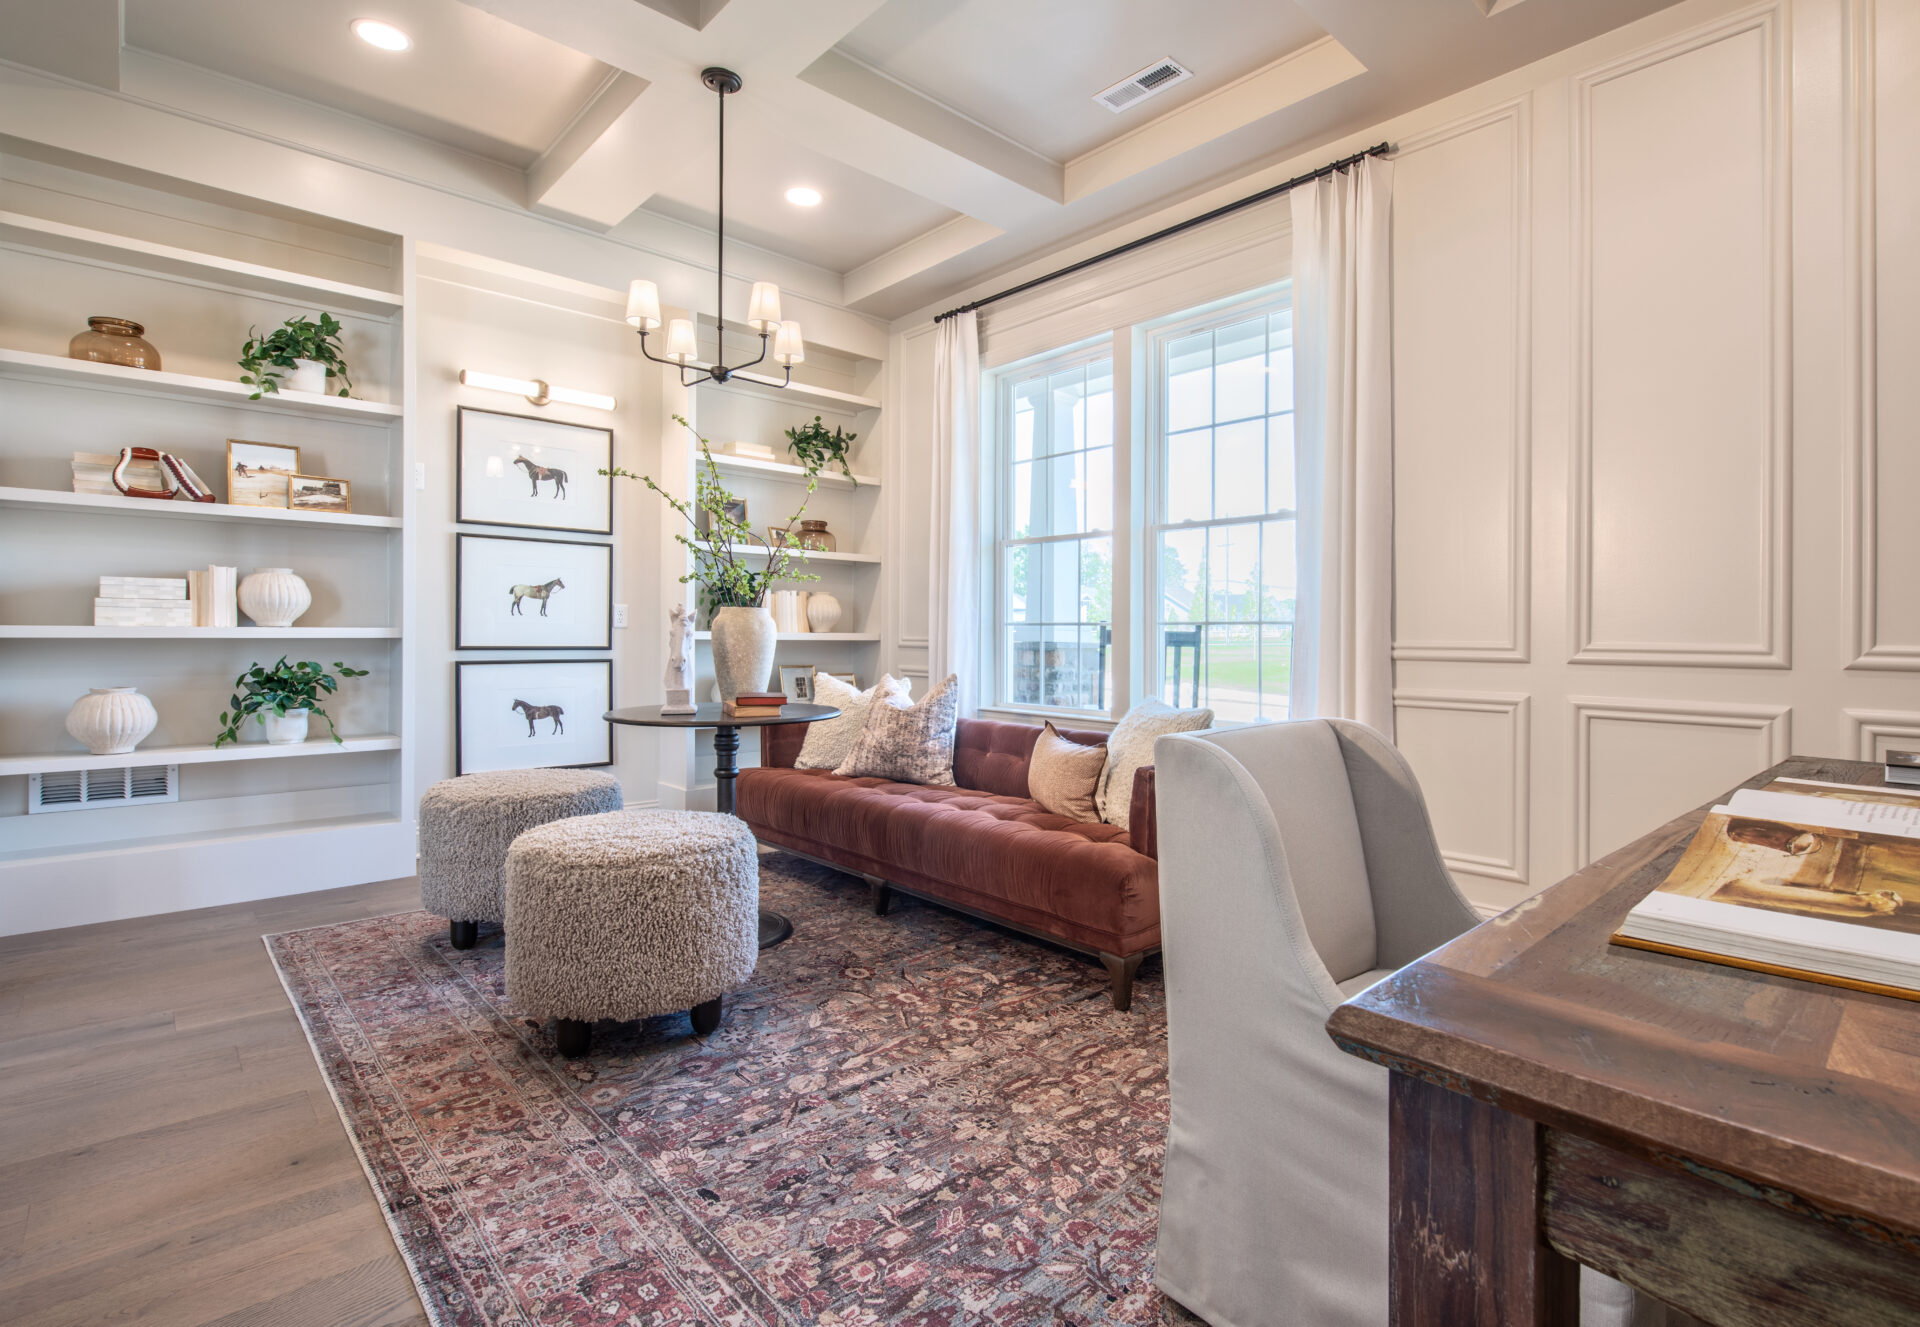
    Our Southpointe design team favors the Washington floorplan for its open concept and because it’s “right-sized”: not too large and not too small. In addition, the living room space offers versatility. For customers who are only building a 1-story home, the Washington living room is sometimes used as a third bedroom due to it’s private location.

    Donna, a designer at East Petersburg, favors the Hancock for the vaulted ceiling in the kitchen and the Butler’s pantry. But, she also admires the Grant for its true cathedral ceiling option in the Great Room, as do many customers. Nancy, another designer at East Petersburg, loves the Franklin for the overall size and the generous kitchen layout. The inviting 2-story Great Room appeals to her design sense.

    Master Bedroom of the Jefferson Garden Home
    Master Bedroom of the Jefferson Garden Home

    Our garden homes – the Jefferson and the Adams – garnered high marks across the board from our designers across all communities. The affordability and square footage of the garden homes make them exceptionally attractive for customers looking to down-size in an attached home. The Jefferson, with its side-entry front door, gives a welcoming entry into the kitchen with a view to the dining room and Great Room. The open concept is very popular. The vaulted ceiling in the Jefferson’s Master Bedroom provides an element of interest, and there is direct access to the laundry room. In addition, the Jefferson has a handsome tray ceiling in the Great Room.

    The Adams, the other garden home crowd favorite among the designers, has a captivating tray ceiling in the Master Bedroom (in the 1-story plan). The Adams also offers the ability to build an expanded loft overlooking the Great Room with the dramatic vaulted ceiling and added windows.

    Of course, we love all of our model homes. They are unique, well-planned to the smallest of details, and best of all, our homes are customizable so that you can truly create your DreamHome exactly as you envision it. Visit an active adult community near you and take a tour of our models to find your favorite!

  • The Washington & The Franklin are Standouts Among their Peers

    The Washington & The Franklin are Standouts Among their Peers

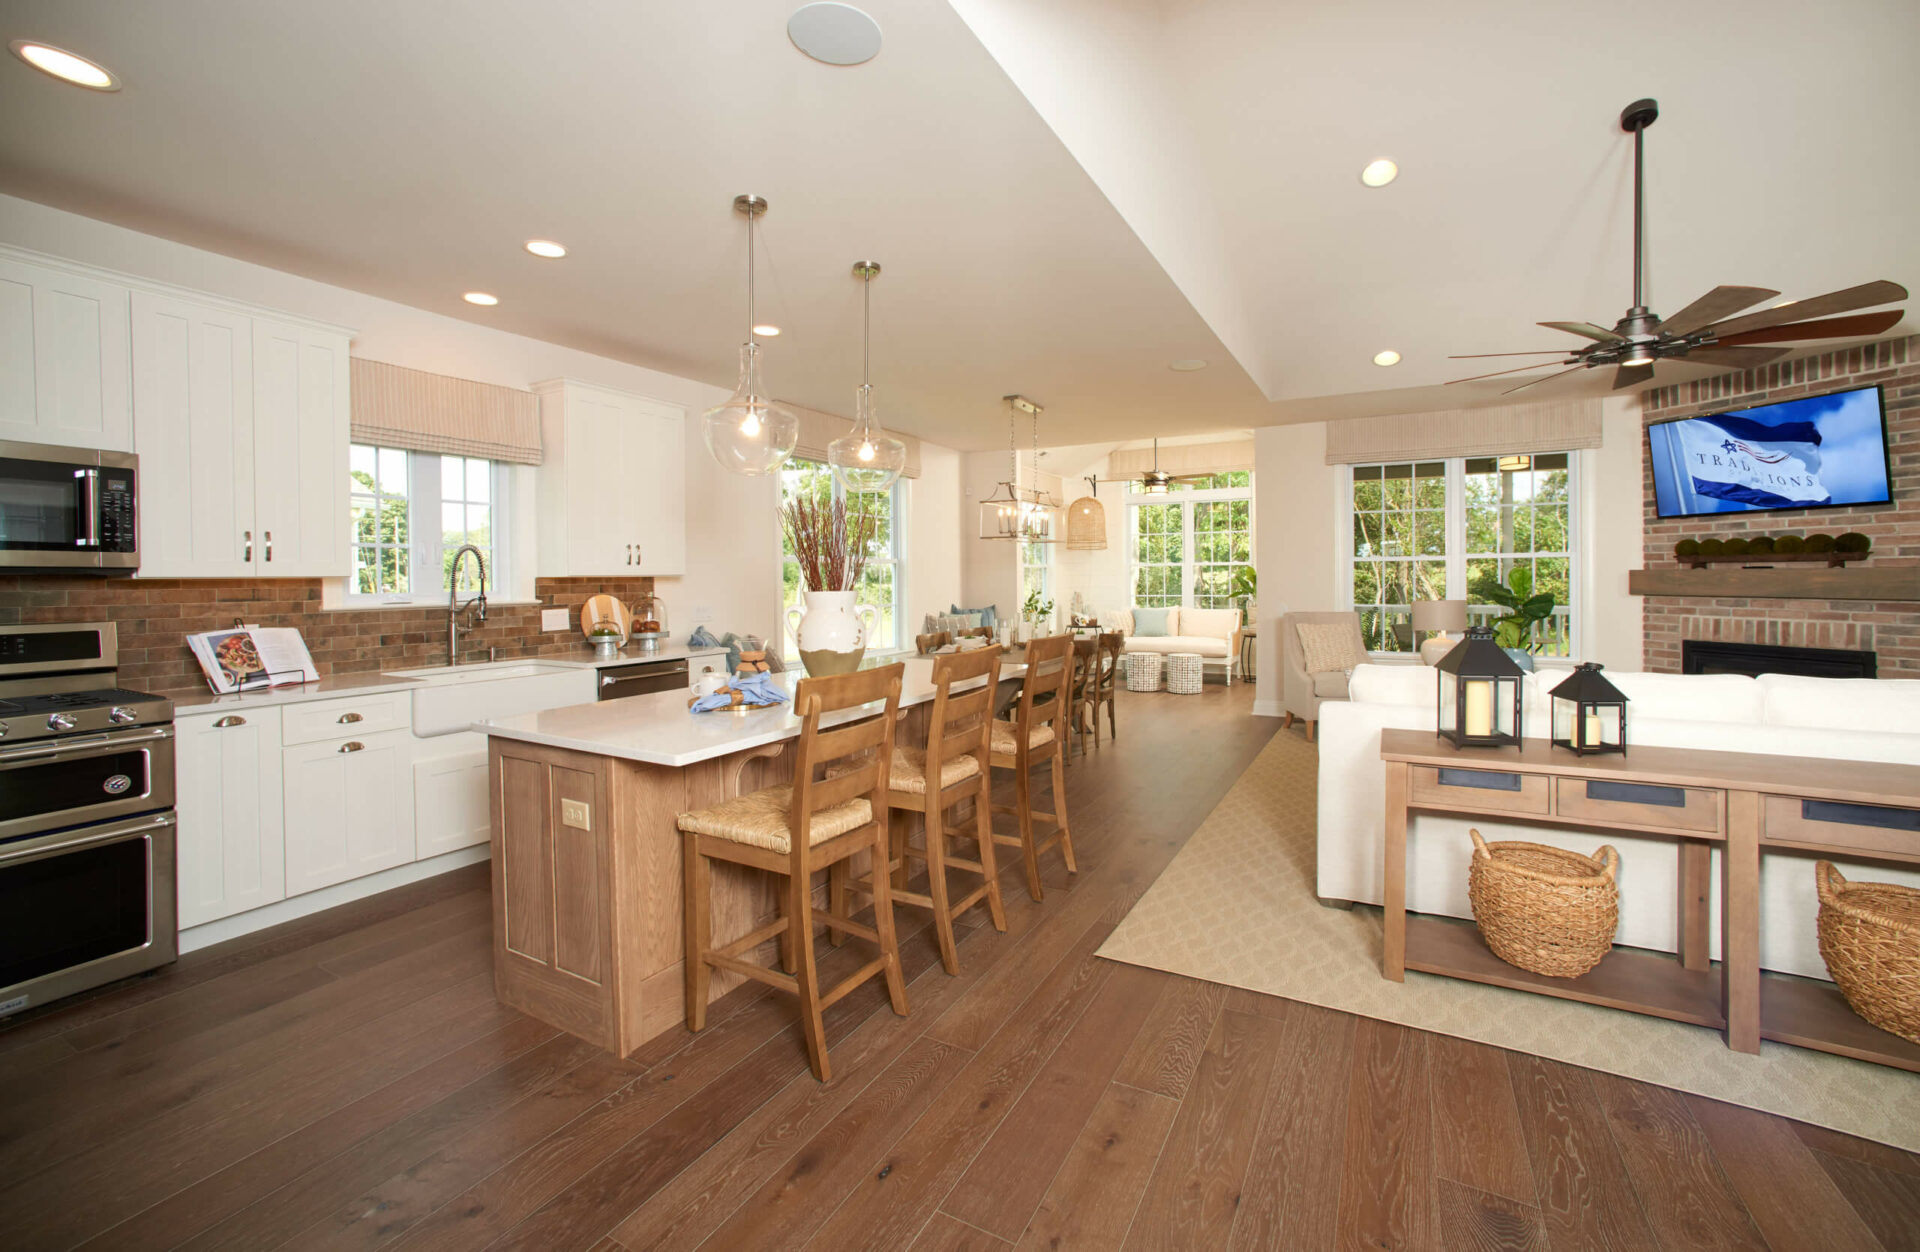
    Do you live in a Washington or a Franklin and love the flow of your home? Have you been considering one of these models for your next move? If you are attracted to the openness and smart design of these bestsellers you are in good company. A panel of judges from the National Association of Home Builders (NAHB) Best of 55+ Housing Awards thinks so, too! The Washington was chosen as a finalist for a GOLD award in the detached home category of homes up to 2,000 square feet. We may be biased, but we agree that the Washington packs a lot of punch and pizazz into a smart, efficient plan. Kitchen with white cabinets and center islandWhile cathedral ceilings and vaulted ceilings create a dramatic canopy on entering, it’s the functionality within the understory that we love.

    The nook off the chef’s Kitchen can be extended by 2’ or 4’ to fit all living styles. Likewise, the Great Room can be extended by 2’ or 4’ to cover an array of furniture layouts from over-sized sectionals and deep club chairs to smaller-scaled sofas and occasional chairs. The living environment can be further enhanced with a Sun Room, Screened Porch or Covered Porch.

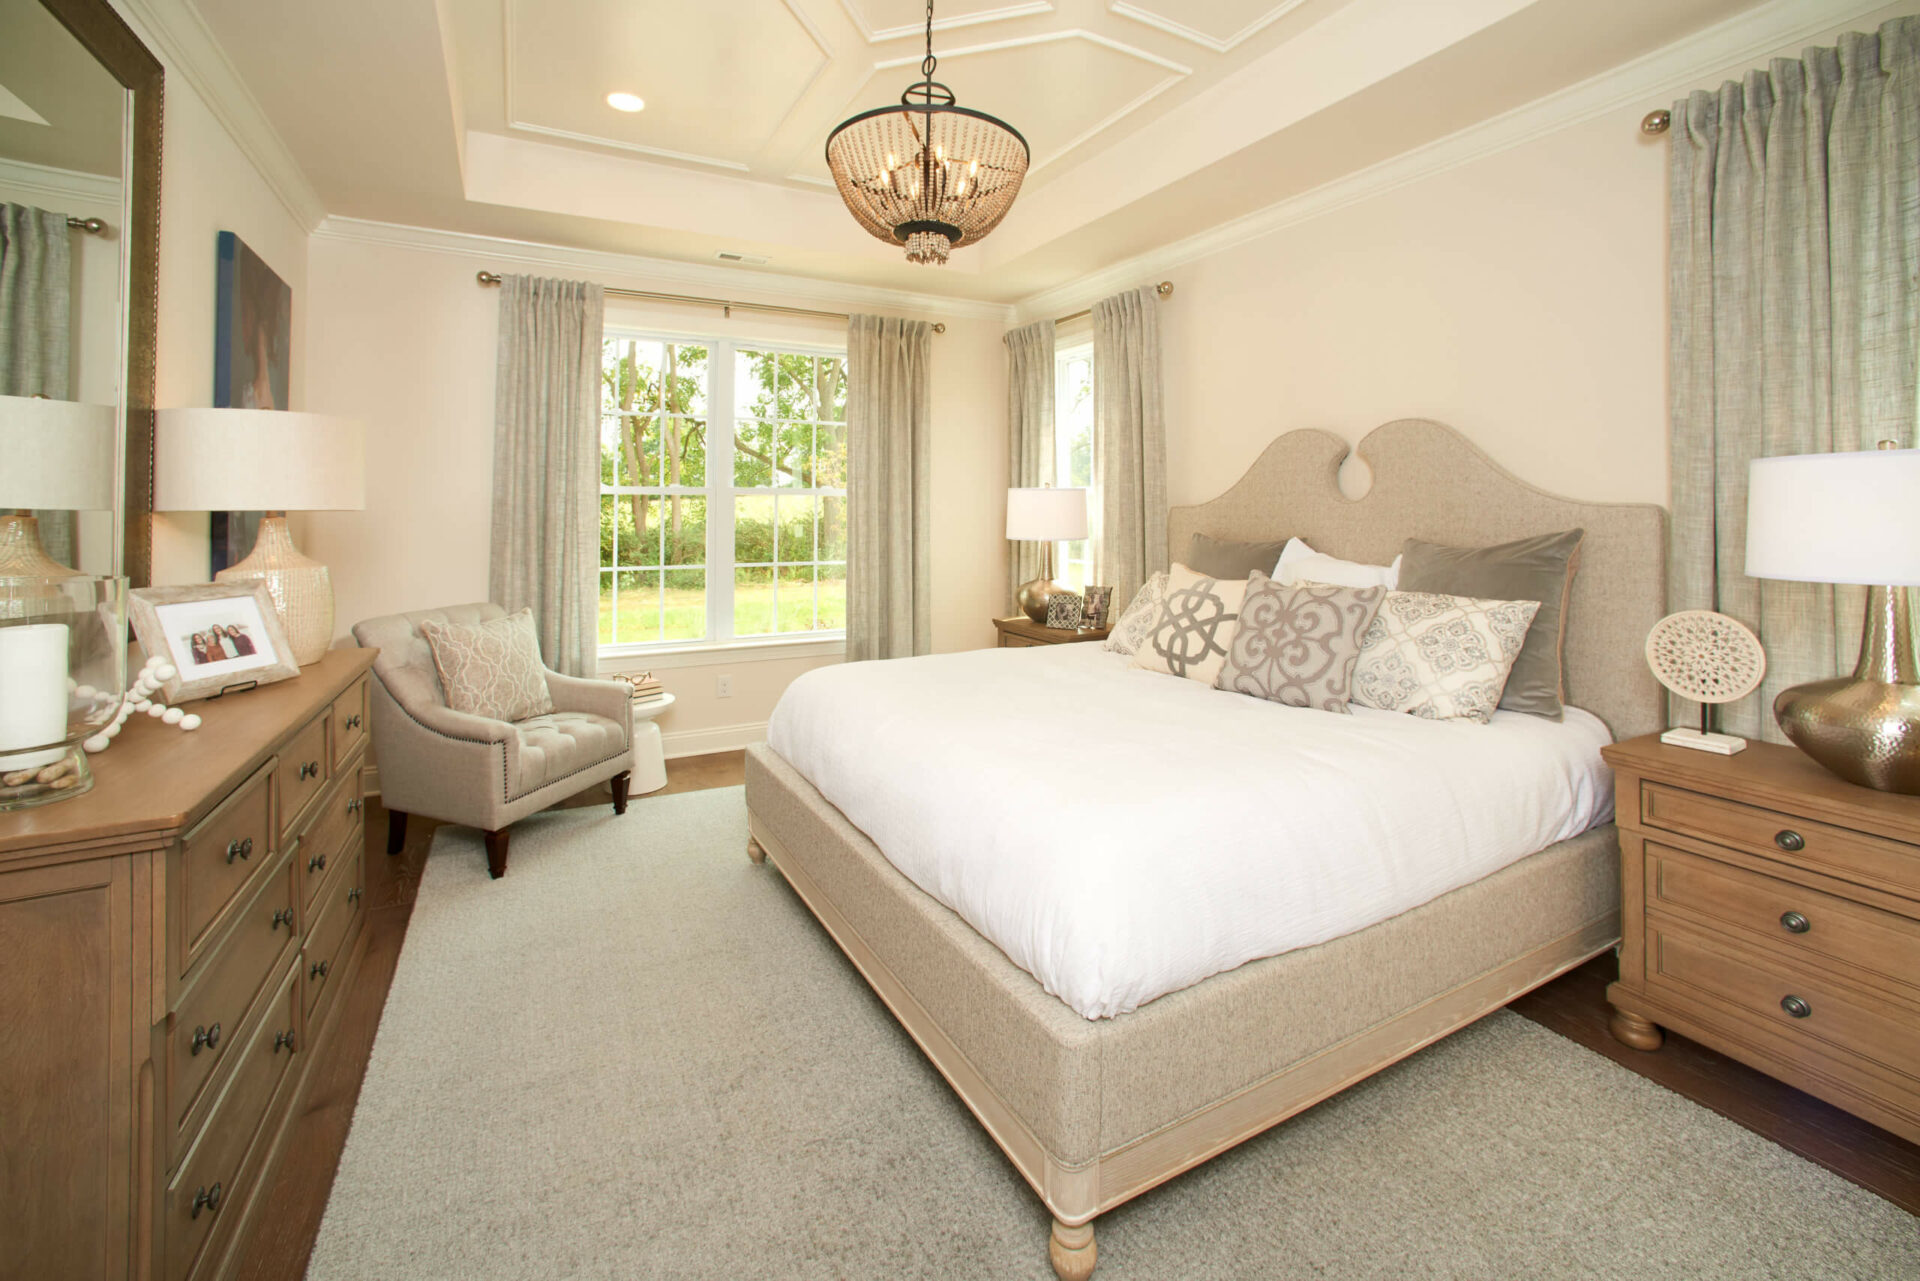
    The functionality continues in the first floor Master Suite which can also be extended by 2’ or 4’, creating the perfect oasis. The gorgeous tray ceiling is a signature element. With over-sized Master Suite walk-in closets and an extra-large laundry room, one level living takes on a whole new meaning in this popular home. Bedroom with large bed and tray ceiling from Traditions of AmericaStorage abounds in this carefully designed floorplan with an emphasis on efficiency and organized living. The Washington artfully melds form and function with FLAIR to achieve the sought-after style 55+ buyers desire. See the floorplan and explore more here. 

    A larger sibling to the Washington is the stately Franklin – also chosen as a finalist for GOLD in the detached home category of homes from 2,501 to 3,000 square feet. Living room under loft area from Traditions of AmericaThe “ritzy” Franklin is considered by many the entertainer’s ultimate dream home. The over-sized, two-story Foyer immediately exudes a feeling of “welcome home and stay for a while.” This versatile, spacious home is loaded with amenities: the popular Butler’s Pantry and “drop zone” make for a tucked away place for hosts to stage comfortable, elegant dinner parties. The ample-sized Sun Room off the Kitchen is the natural spot for everyday meals, coffee with neighbors, or breakfast with the grand kids. With 9’ ceilings throughout the entire first floor, the home is airy and open. The option to add a Sun Room, Screened Porch or Covered Porch offers flexibility. A Loft overlooking the Great Room and Foyer enhances the dramatic ambiance of the home. Simply sumptuous! See this stunning floorplan here. We are proud these popular homes will be considered for the top national award in their respective categories. 


  • Benefits of Buying a Garden Home

    Benefits of Buying a Garden Home

    Are you ready to move into your dream home but aren’t interested in a single-family home? A home where you can Live Better, save money, and enjoy low-maintenance living?

    Traditions of America is able to offer you that and more with our Garden Homes! A Garden Home has three walls of its own with the fourth wall connected to your neighbor’s home. The benefits of living in a Garden Home are many.

    For starters, the look and feel resemble a traditional single-family home, but at a much lower price point. Moving into a Garden Home gives you the same experience and atmosphere as a single-family home, at a lower cost. The shared wall between homes helps reduce the overall price. With only three exterior walls, material costs are reduced with less siding and windows. As a result, Garden Homes are especially energy-efficient.

    All Garden Homes at Traditions of America’s active adult communities are fully customizable with our DreamHome Program, just like our single-family homes. The Traditions of America Professional Designers spend time helping you select the style that fits your home. Some luxury options in our Garden Homes are gourmet kitchens, master bathrooms befitting a spa, sunrooms, porches, room extensions, and so much more. And the best part is you can save up to $25,000 with our DreamHome promotion!

    garden home

    Our Garden Homes are constructed in a way to keep your house peaceful quiet, and with noise reduction as a top priority. The shaft wall between the homes blocks noise and provides fire protection, ensuring a safe and peaceful home.

    Here at Traditions of America, we believe in the Live Better lifestyle! We take care of the maintenance of your homes, such as snow removal, lawn care, leaf removal, and exterior maintenance. Go out and enjoy the active community amongst your neighbors and let us take care of the rest.

    Traditions of America has a spectacular array of Garden Homes available in our active adult communities, including; Traditions of America at Silver Spring, Traditions of America at Green Pond, Traditions of America at Chesterfield, Traditions of America at East Petersburg and Traditions of America at Richland. You can see the different models and floor plans by contacting us to hear more about our award-winning Garden Homes.

  • Designer Model Homes at Lititz

    Designer Model Homes at Lititz

    Ahh… there’s nothing better than the feeling of moving into a home that is quite literally the home of your dreams. What could possibly be better than that? Moving into your DreamHome that already has all of the best upgrades available and is completely furnished! Our exclusive Designer Model Homes offer all the bells and whistles for that finished look, right from day one. Say so-long to the stress of moving into a home, and feel a sense of relief when you take a step into your beautiful DreamHome, where even the smallest of design details have been considered.

    All of the Designer Model Homes offered at Traditions of America at Lititz are designed by one of America’s best 55+ architects and are only mere steps from the expansive Clubhouse in this active adult community. Don’t miss out on this rare opportunity to call one of these fully-furnished, award-winning Designer Model Homes YOURS!

    The Hancock

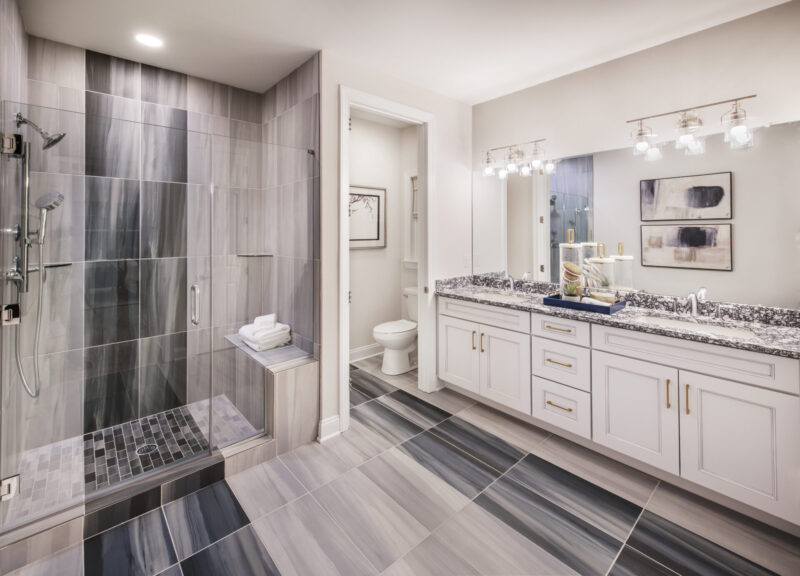
    This Designer Model Home is located on Homesite #93 and features 3 bedrooms and 3 baths. A dramatic, two-story Foyer enhanced with elegant columns creates a distinctive first impression. The Hancock offers a private first floor Bedroom & Bath tucked away from the main living areas, perfect for hosting out-of-town guests. The generous Owner’s Suite features a 2’ bump out, walk-in His & Hers closets and a luxurious Bath with a 7’ tiled shower. The custom Gourmet Kitchen has a vaulted ceiling, stacked Cherry cabinets and a large, two-tiered island open to the Great Room that’s both grand and comfortable. Plus, a three-sided fireplace can be enjoyed from the Great Room, Kitchen & Breakfast Nook!

    The Hancock Designer Model 55+ Community Home in Lititz, PA

    The Washington

    This Designer Model Home is located on Homesite #91 and features 3 bedrooms and 3 baths. Not only does the Chef Kitchen feature a large island, staggered maple cabinetry, and quartz countertops, this beautiful kitchen boasts a double wall oven. There is a cohesive flow between the Kitchen and formal Living & Dining Rooms which makes entertaining a breeze. The expanded Great Room features a corner fireplace with floor to ceiling stone, which serves as the focal point of this stunning room. The Owner’s Suite features a fully furnished sitting area, tray ceiling with trim detailing and recessed lights, and a luxurious spa Bath. Plus, there’s a private second level which is perfectly suited for a home office or guest retreat!

    The Washington Designer Model 55+ Community Home in Lititz, PA

    The Lincoln

    The Lincoln, located on Homesite #92, features 3 bedrooms and 3 baths. A columned, wrap-around front porch creates a distinct façade. The stunning two-story Great Room showcases a stone fireplace surrounded by beautiful windows. The Gourmet Kitchen boasts crisp white maple cabinetry complemented by Absolute Black granite countertops and chic black appliances. Plus, you’ll always get the chance to relax in the oasis of the Owner’s Suite that features a spa-like Bath with a tiled steam shower. With soaring ceilings that are enhanced by wood beams and stunning trim work throughout, you’re sure to impress with this grand Designer Model Home.

    The Lincoln Designer Model 55+ Community Home in Lititz, PA

    The Franklin

    The Franklin on Homesite #94 features 3 bedrooms and 3 baths. This unique layout blends traditional with open, allowing for both entertaining and quiet space. The Gourmet Kitchen is a Chef’s dream with bountiful cabinet space, a gas cooktop, wall oven, and walk-in pantry. The spacious and comfortable Great Room features a gas fireplace and vaulted ceiling leading to an open Loft above. You will enter the Owner’s Suite through a sliding barn door and relax in the luxurious Bath with a corner jetted tub, tiled shower, and double-bowl vanity. Plus, a Screened Porch and expanded patio create the perfect space for outdoor entertaining.

    The Franklin Designer Model 55+ Community Home in Lititz, PA

    Now that you’ve read about our fully furnished, award-winning Designer Model Homes, what are you waiting for? Any of these stunning homes are great choices and will afford you the lifestyle you deserve at Traditions of America at Lititz!

    But don’t wait too long! The summer season is almost here, and that means the Clubhouse is about to be the hotspot of the community! Bridge, shuffleboard, billiards, ping pong, bingo, walking club, power & stretch, paint & draw, Texas hold’em, yoga, jam band practice – You name it! Lititz has it. Plus, once the Heated resort-style Pool opens for summer, there’s no telling if you are ever going to want to leave.

    Buying a home is not just about the bricks and sticks, it’s about something much larger. It’s about community and feeling a sense of belonging. Lucky for you, no one understands this better than Traditions of America. When you buy a home at one of our active lifestyle communities, you are not only getting the home you’ve always dreamed of, you are stepping into a community where you can explore new passions, expand on your interests, and feel like you belong to something much larger. It’s that feeling of community – and belonging – that makes a house truly a home.

    Contact us to learn more about Living Better at Traditions of America at Lititz!