Tag: traditions of america at cranberry

  • Better, Better, BEST Defines the Latest Betsy Ross Home

    Better, Better, BEST Defines the Latest Betsy Ross Home

    It’s hard to improve a floorplan that is wildly popular, time-tested and in a word: great. But, our in-house architects and designers accomplished just that! The latest iteration of the revered Betsy Ross home at Cranberry has been met with rave reviews by all who have toured it. The most noticeable change is in the kitchen. Walls and half-walls were eliminated to create a more open feel with direct views to the dining room and great room. This welcome extra space allows for a 72″ island – the perfect size for a weeknight dinner, Sunday brunch, or entertaining a crowd.

    kitchen with white cabinets

    Almost as important as the kitchen, the Master Suite was enhanced, as well, to include two walk-in closets instead of one. The layout of the Master Bath was tweaked to allow for better natural light, and the entry to the Master Suite was reworked to allow for better flow and ease.

    To match the new floorplan, the interior design of the Betsy Ross had to be bold and beautiful from the start. And, it achieved just that! The designers crafted the style around the word “honest” – which in “design-speak” describes a space that is not contrived and a space that is allowed to breathe. The result is a home that is happy, clean and comfortable and, most importantly, has that “livable” feel from day one. Pops of color surprise at every turn, from the bright red counter stools at the kitchen island to the warm shade of admiralty blue on the sunroom walls. Feedback from customers who have toured the new Betsy Ross at Cranberry has been overwhelmingly positive and enthusiastic.

    Betsy Ross modern living room with teal accents

    A few more photos show the thought and detail that were put into the design of every room – including the Master Bath and the loft.

    bathroom with orange flowers sectional couch in living area

    And, the video tour shows off this home in full splendor – click here to take the tour! As is true for all of our homes, the best way to experience them is IN PERSON. To see the new Betsy Ross, contact the Cranberry community. Or, visit any of our communities to learn more about living better in a Traditions of America community.

  • The “Franklin” Edit: Optimized for Maximum Enjoyment with a Sophisticated Flare

    The “Franklin” Edit: Optimized for Maximum Enjoyment with a Sophisticated Flare

    The Franklin floorplan update features more modifications than any of our other models. A fantastic floorplan from the beginning, our in-house architects and designers felt with some tweaking, it could go from fantastic to spectacular with a few well-planned pen-strokes. While some modifications are small, others are more impactful and immediately noticeable.

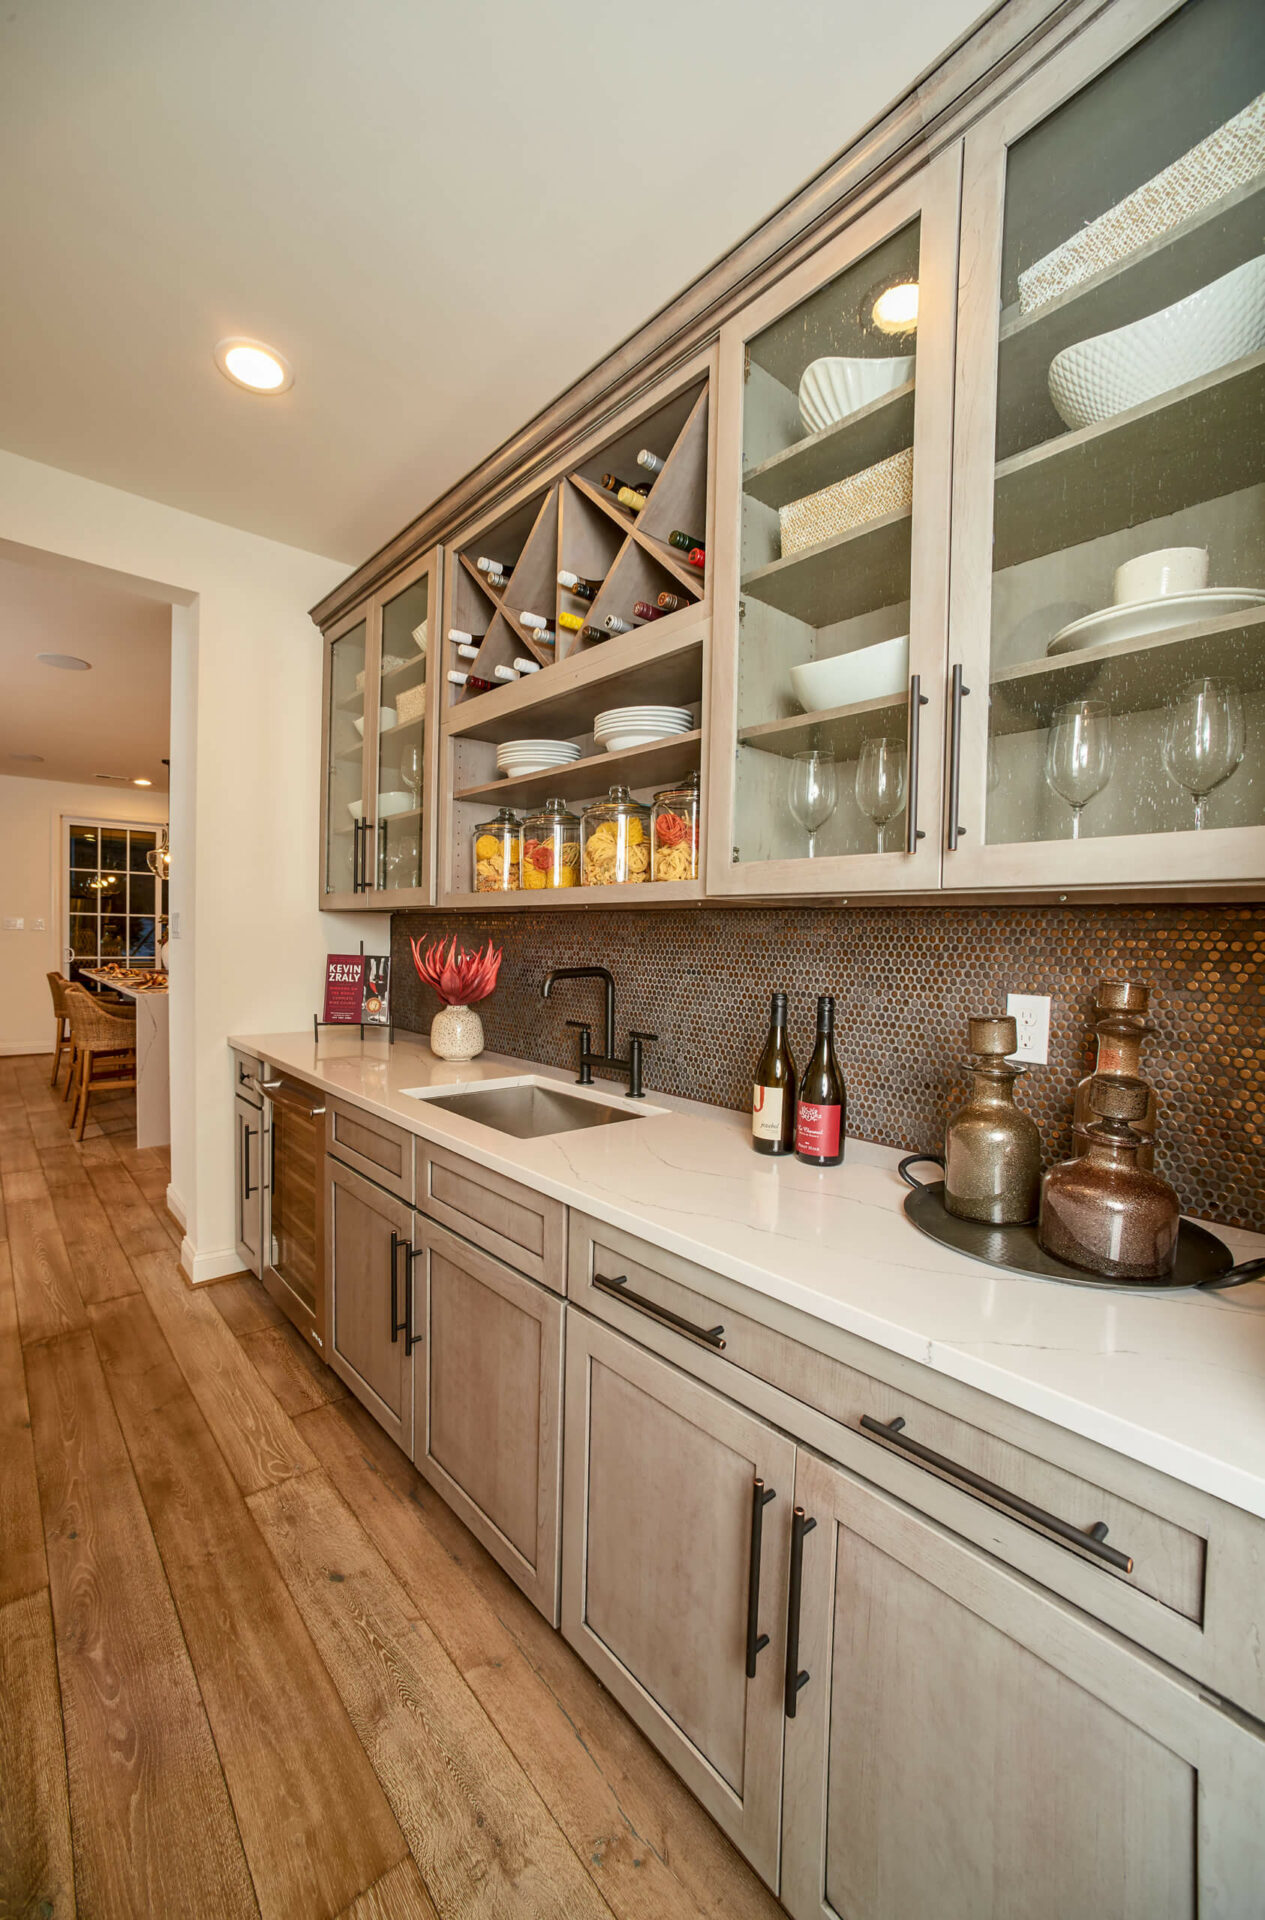
    The kitchen, for starters, has two design alternatives. The traditional kitchen layout features the angled island with an ample pantry and tons of counter space. The new kitchen alternative introduces a butler’s pantry and wet bar tucked in between the dining room and kitchen. With wine storage, a large sink and loads of extra cabinet, shelf and counter space, visitors are raving about the entertaining convenience the butler’s pantry brings to the home. And, we couldn’t agree more!

    Franklin wet bar in new kitchen
    The Wet Bar/Butler’s Pantry

    Franklin modern kitchen in designer model home

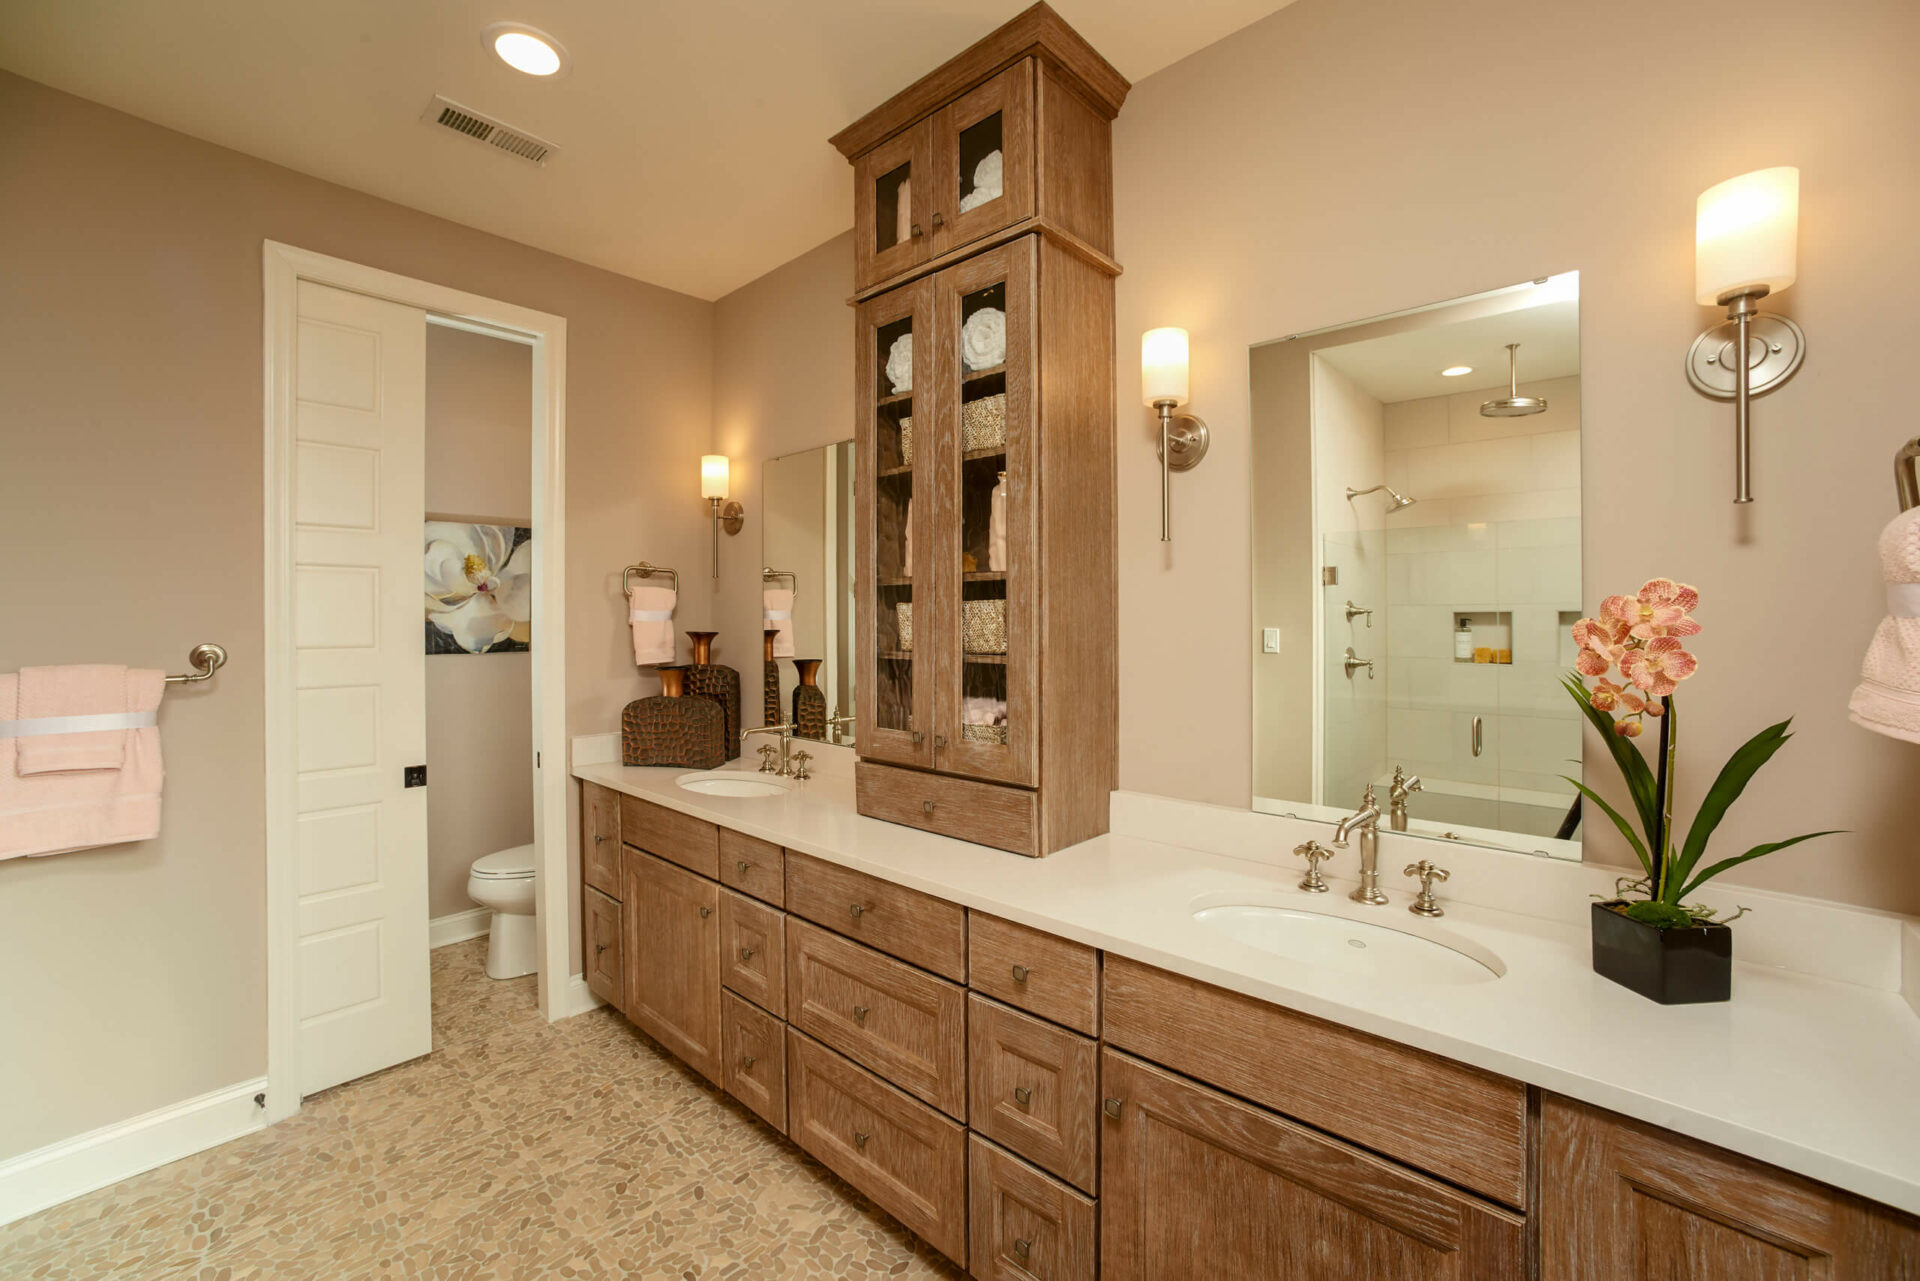
    Other enhancements to the floorplan include an all-new Master Suite with two walk-in closets, a Master Bath with private commode, double sink vanity and an optional soaking tub (the perfect ending to any day!). To maximize the size of the second floor loft, we opted for a straight stairway and eliminated the stair turn and landing in the former plan. The loft – now a whopping 29’ by almost 18’ room with a window – provides endless possibilities to fit every lifestyle. A game room, a craft room, a comfortable, private area for guests and grandkids who might be visiting in the third bedroom upstairs…the choices are limitless.

    To match the floorplan update, the interior design of the Franklin needed to be top-notch, as well. The home’s design style was inspired by the Danish word “hygge”, which translates to “a quality of coziness (feeling warm and comfortable) that comes from doing simple things such as lighting candles, baking or spending time at home with your family.” The Franklin has definitely achieved “hygge”! From the moment you step inside the home, your senses are treated to a subtle yet dazzling display of comfort. Inviting tones of warm grays combined with earthy neutrals create the perfect ambiance. The kitchen literally sparkles with blown-glass pendants over the island, sleek white Cambria countertops and a bold, bronze-y backsplash in the shape of pennies! The warmth of the bronze is complimented by the shimmer of the metal tile creating a wonderful and unexpected juxtaposition.

    Here are a few more interior shots:

    Franklin alternative angle of wet bar

    Franklin rustic master bathroom

    But, the best way to experience the all-new Franklin is to visit Traditions of America at Cranberry today! Set up a tour. Your senses will be delighted.

  • Cranberry’s Gorgeous New Model Homes Make Their Debut at the Model Home Grand Opening

    Cranberry’s Gorgeous New Model Homes Make Their Debut at the Model Home Grand Opening

    Despite the challenging early-season snow and an unexpected power outage in the township the night before, the recent Model Home Grand Opening at Traditions of America at Cranberry was nothing short of spectacular! Enthusiastic attendees eagerly walked along the red carpet to tour the all-new floorplans outfitted with top-shelf, awe-inspiring interior designs of four popular home designs: the Franklin, the Washington, the Betsy Ross, and the Hancock.

    Each home has its own style, theme, and personal flair: there is no mistaking the Pittsburgh sports teams featured in the Betsy Ross, while the Hancock is bedecked for the golf enthusiast. The Washington has a travel and destination focus and the Franklin simply exudes an overall warm and inviting atmosphere where you immediately want to sit down and make yourself at home.

    model home opening visitors residents shaking hands

    cranberry clubhouse
    Future Site of Community Clubhouse – the “Social Hub”

    With a warm and bustling tent, plenty of delicious, seasonal culinary offerings, and a lively and entertaining band, the over 200 attendees were treated to a fun and informative event. The Traditions of America team was at the ready to lead personal tours and answer questions, as were the many Ambassadors – homeowners who live in nearby Traditions of America communities who just love their community and want to share the Live Better lifestyle with others!

    Comments from attendees heard throughout the day ranged from “I just love the colors in this home” to “Can my home be exactly like this model?” to “I can definitely picture myself cooking in this kitchen.” Visitors also had the opportunity to see where the community’s resort-style Clubhouse will be situated – an element so integral to every Traditions of America community because it is the social hub of the community, the place where friendships are formed and memories are made. And, the place everyone wants to be for Friday night happy hours!

    Our next blog will feature a photo spread of each model home…stay tuned and check back soon. You won’t want to miss it! Better yet, plan a visit to the community today and see the homes up close and in person. Our New Home Counselors are excited to share the beauty of the new models with folks near and far. visitors signing in